




Address
406 Pony Dr, Smyrna, TN
Price
$ 399,000
Property Attributes
- MLS#3599022
- TypeSingle Family
- Listing Status Active
- CountyRUTHERFORD
- CitySmyrna
- NeighborhoodGreen Acres
- Zip37167
- Style
- Year Built1976
- Taxes$ 1518
- Price$ 399,000
- Bedrooms4
- Full Bathrooms2
- Half Bathrooms1
- Sqr Footage1626
- Lot Size0.45 Acres
Data Source:
Listing courtesy of RealTracs MLS as distributed by MLS GRID
Property Description
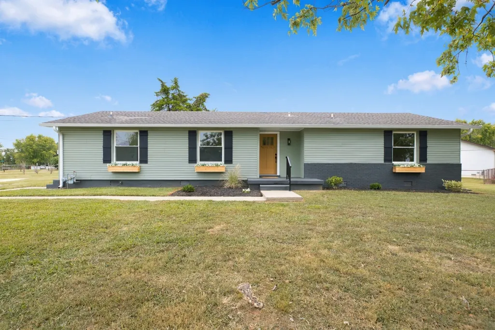
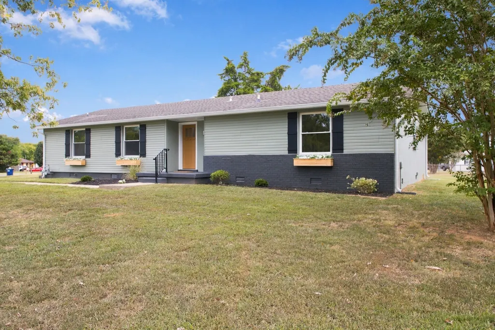
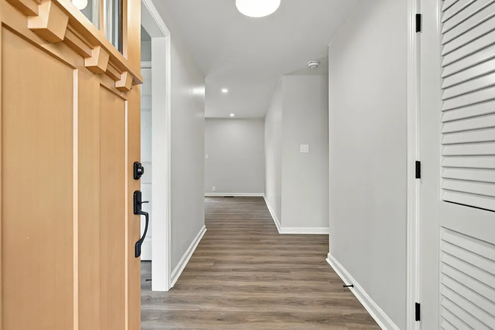
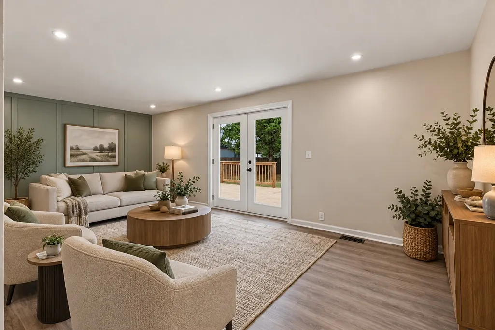
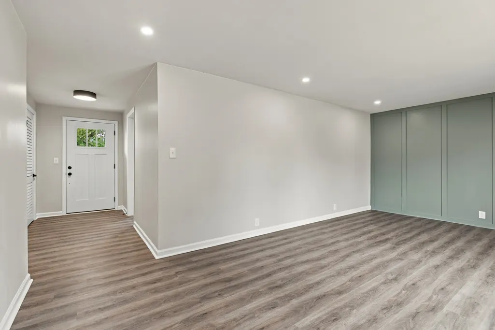
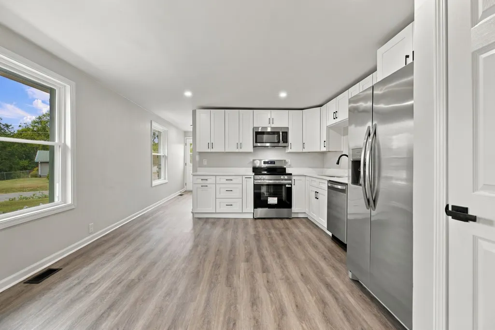
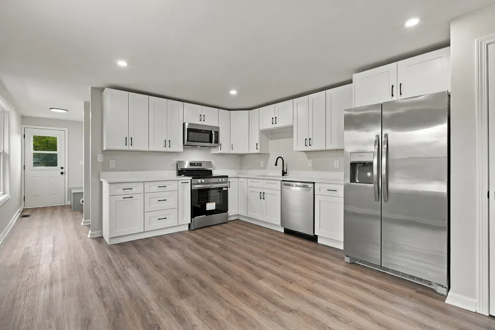
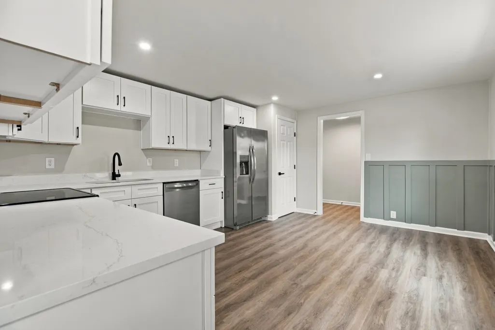
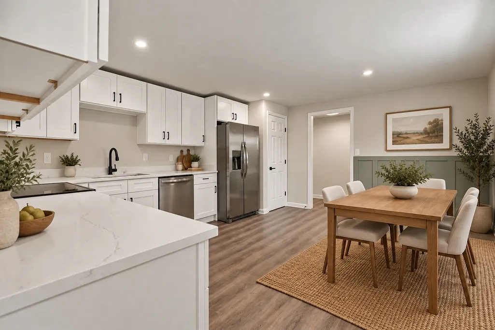
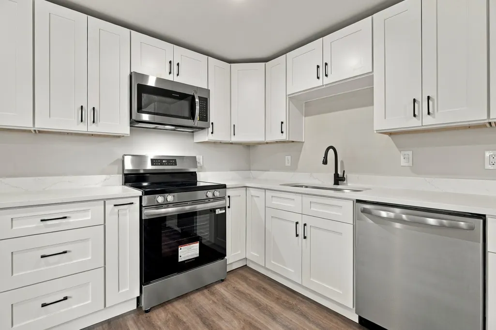
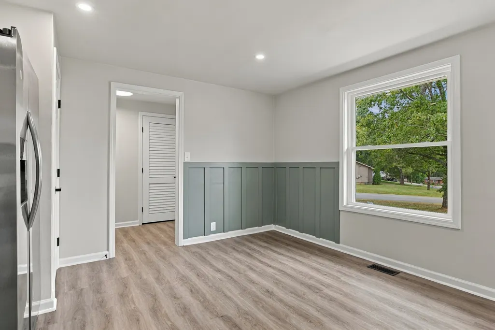
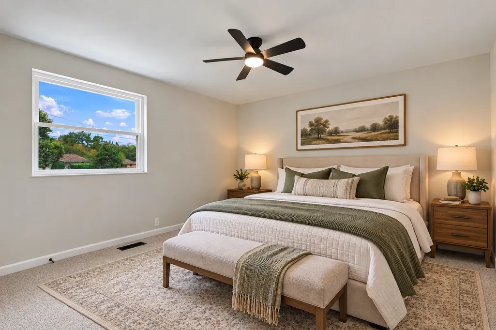
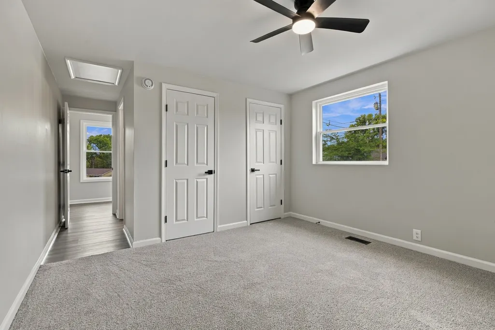
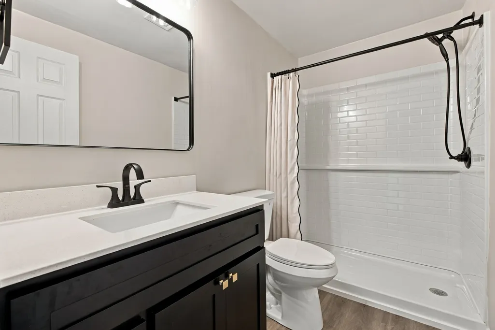
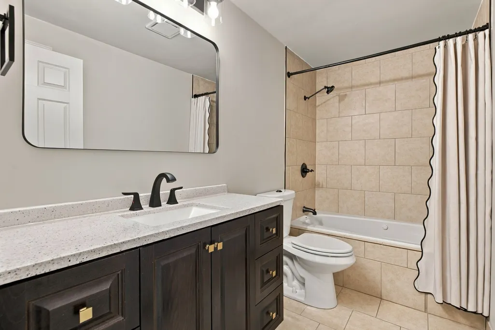
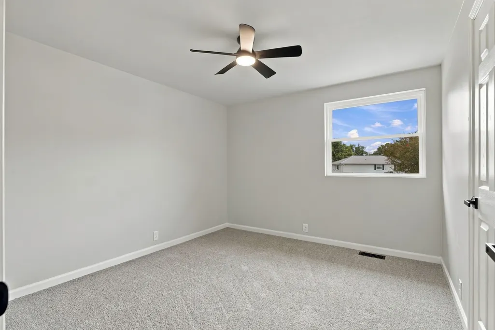
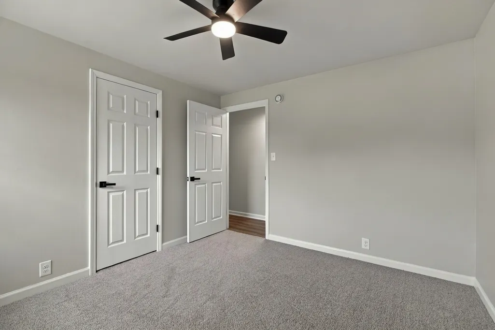
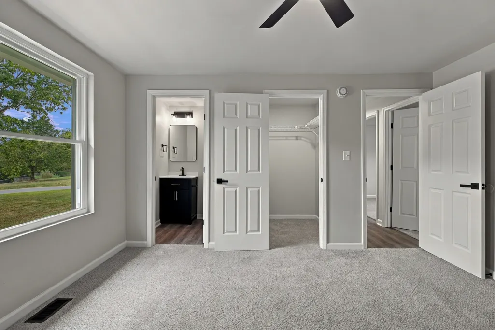
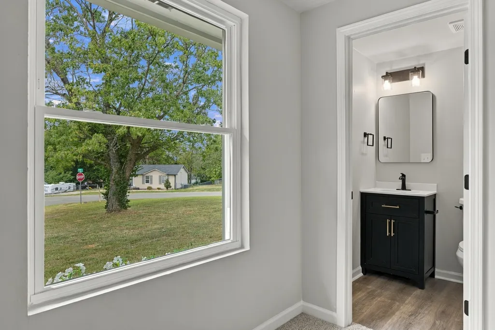
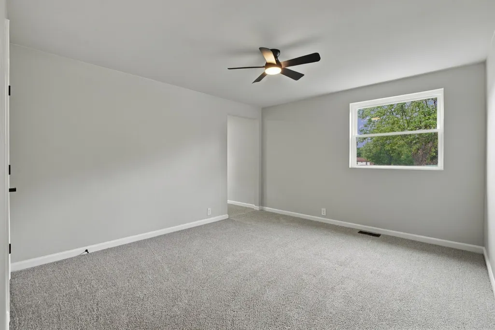
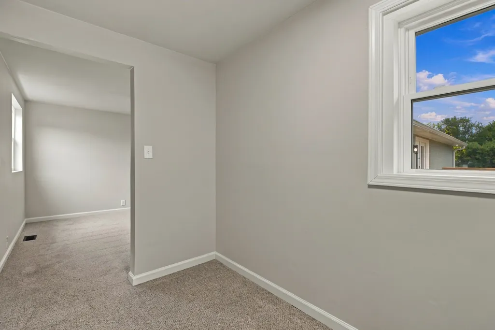
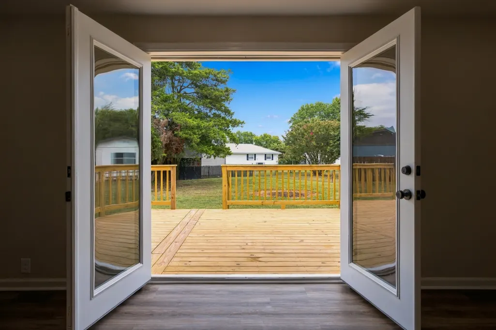
GET READY TO FALL IN LOVE WITH 406 PONY DRIVE! Completely refreshed inside and out, this beautifully renovated 4-bedroom, 2.5-bath, one-level home brings together fresh modern style, comfortable living, and an established Smyrna location—all situated on a spacious, level lot just under half an acre. From the moment you step inside, you'll notice just how much has been done. A bright, welcoming interior features fresh paint throughout, new lighting and ceiling fans, new interior doors, and custom accent walls that give the home warmth and personality. At the heart of it all is a gorgeous, completely remodeled kitchen with all-new cabinetry, quartz countertops, brand-new LG stainless steel appliances, and stylish finishes. Whether it's morning coffee, weeknight dinner, or a house full of friends, this is a kitchen made to be enjoyed. The primary bath and half bath have been completely remodeled, with additional updates to the hall bath. Four bedrooms provide plenty of options, and an additional finished, HVAC-served flex space adds even more versatility for a home office, hobby room, extra storage, or whatever fits your needs. And there's just as much to love outside! New windows, new exterior doors, fresh exterior paint, new fascia and soffits, gutters, exterior lighting, shutters, cedar flower boxes, and a brand-new deck give the home a fresh new look from front to back. The generous, level lot offers plenty of room to spread out, play, entertain, garden, or simply enjoy your own outdoor space. Tucked into the established Green Acres neighborhood and conveniently located near I-24, Pioneer Park, shopping, dining, and nearby schools, 406 Pony Drive offers the updates you want with the space and convenience that's hard to beat. The work has been done, the updates are complete—now all 406 Pony Drive needs is someone to call it home. Come see it for yourself and discover just how much there is to love! Ask about available preferred-lender rate buydown opportunities!
| Elementary School | Middle School | High School |
|---|---|---|
| Stewartsboro Elementary | Poplar Hill Middle School | Smyrna High School |
| Price History | |
|---|---|
| 9/24/2026 | Listed $399,000 |
General Features
| Living Area | 1626 |
|---|---|
| Sewer | Septic Tank |
| Heating | Central,Natural Gas |
| Cooling | Central Air,Electric |
| Utilities | Electricity Available,Natural Gas Available,Water Available |
| Possession | Immediate |
| Appliances | Electric Oven,Electric Range,Dishwasher,ENERGY STAR Qualified Appliances,Microwave,Refrigerator,Stainless Steel Appliance(s) |
| Construction Materials | Brick,Stucco,Vinyl Siding |
| Year Built | 1976 |
| Stories Count | 1 |
| Topography | Corner Lot |
| Levels | One |
| Property Subtype | Single Family Residence |
| County | Rutherford County,TN |
| New Construction | No |
| Property Type | Residential |
| Attached Garage | No |
| Subdivision Name | Green Acres Sec 2 |
| Garage Y/N | No |
| Full Baths | 2 |
| Status | Active |
| Buyer Financing | Conventional,FHA,Other |
| Directions | From I24 take exit 70 to Old Nashville Hwy. Left on Old Nashville Hwy,left on Pioneer Dr,left on Carbine Ct. Home is on the right at the corner of Pony Dr and Carbine Ct. |
| High School | Smyrna High School |
| City | Smyrna |
| Senior Community Y/N | No |
| Open Parking Spaces | 4 |
| Lot Size Units | Acres |
| Elementary School | Stewartsboro Elementary |
| Property Attached Y/N | No |
| Year Built Details | Renovated |
| Tax Annual Amount | 1518 |
| Middle/Junior High School | Poplar Hill Middle School |
| Building Area Units | Square Feet |
| Living Area Units | Square Feet |
| Standard Status | Active |
Interior Features
| Basement | Crawl Space |
|---|---|
| Flooring | Carpet,Luxury Vinyl,Tile |
| Air Conditioning Y/N | Yes |
| Heating Y/N | Yes |
| Above Grade Finished Area | 1626 |
| Half Baths | 1 |
| Laundry Features | Electric Dryer Hookup,Washer Hookup |
| Total Bedrooms | 4 |
| Main Level Bedrooms | 4 |
| Below Grade Finished Area Unit Type | Square Feet |
| LivingAreaSource | Assessor |
| Below Grade Finished Area Source | Assessor |
| Above Grade Finished Area Source | Assessor |
| Above Grade Finished Area Unit Type | Square Feet |
| Total Baths | 3 |
Exterior Features
| Lot Features | Corner Lot |
|---|---|
| Water Source | Private |
| Total Parking | 4 |
| Lot Size Area | 0.45 |
| Building Area Total | 1626 |
| Lot Dimensions | 129 X 151 |
| Lot Size Acres | 0.45 |
| Lot Size Source | Assessor |
| Waterfront Y/N | No |
Amenities
- Foreclosure
- Views
- Short Sale
- New Construction
- Adult 55+
- Lease To Own
- No HOA Fees
- Furnished
- Primary On Main
- Air Conditioning
- Seller Finance
- Green
- Fixer Upper
- Horse
- Golf
- Fireplace
- Deck
- Garage
- Basement
- Pool
Property vs Single Family Average in 37167
Price
Taxes
Year Built
 The data relating to real estate for sale on this web site comes in part from the Internet Data Exchange Program of RealTracs Solutions as distributed by MLS Grid. Real estate listings held by brokerage firms other than Adaro are marked with the Internet Data Exchange Program logo or thumbnail logo and detailed information about them includes the name of the listing brokers.
