
New Construction





Address
1313 Preakness Lane, Lewisburg, TN
Price
$ 307,540
Property Attributes
- MLS#3598992
- TypeSingle Family
- Listing Status Active
- CountyMARSHALL
- CityLewisburg
- NeighborhoodSaddle Trace
- Zip37091
- Style
- Year Built2026
- Taxes$ 2000
- Price$ 307,540
- Bedrooms4
- Full Bathrooms2
- Half Bathrooms1
- Sqr Footage1595
- Lot Size0.26 Acres
Data Source:
Listing courtesy of RealTracs MLS as distributed by MLS GRID
Property Description
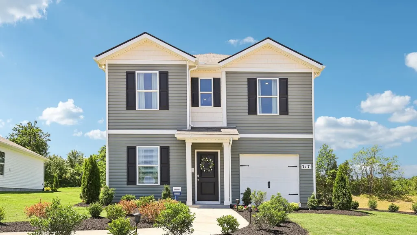
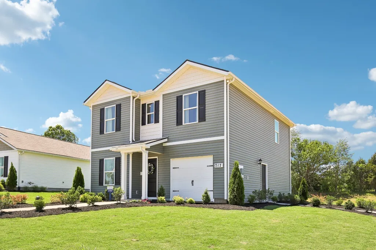
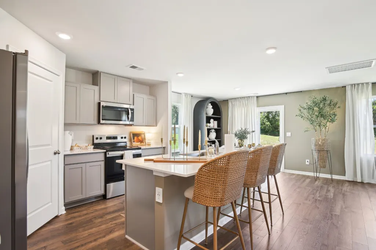
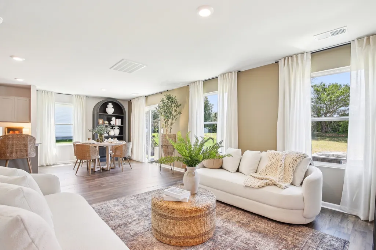
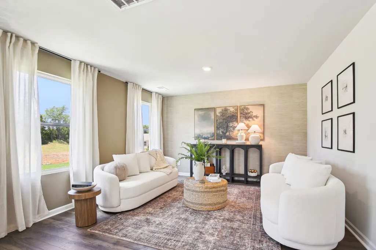
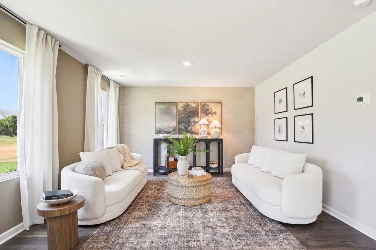
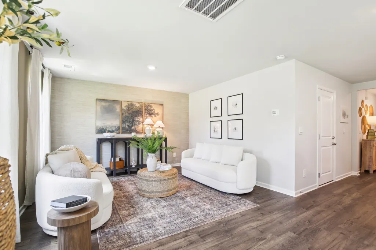
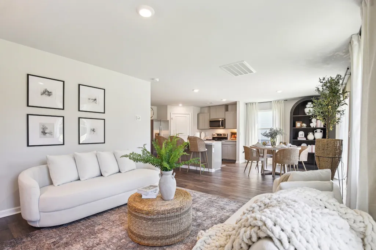
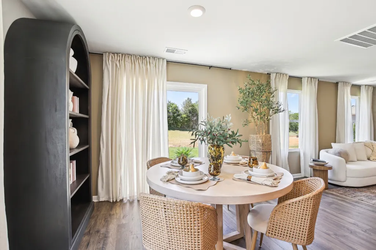
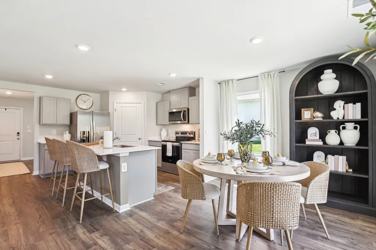
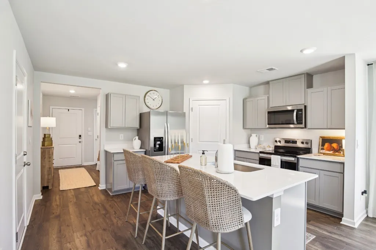
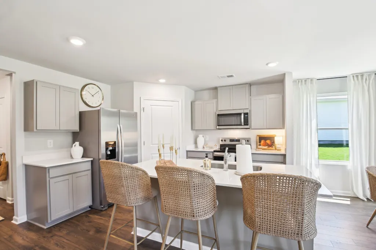
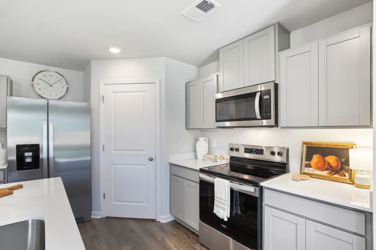
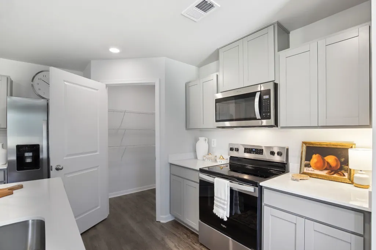
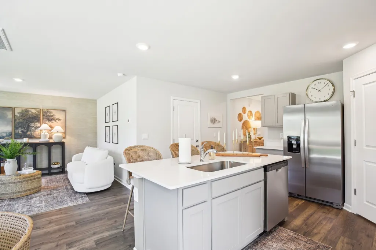
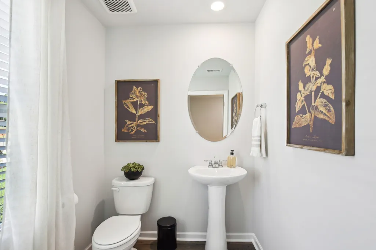
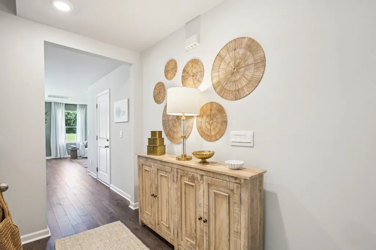
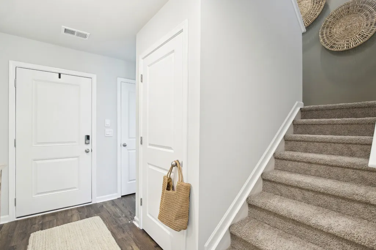
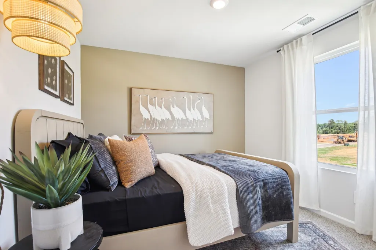
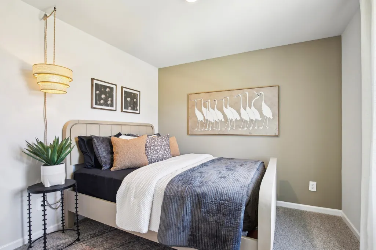
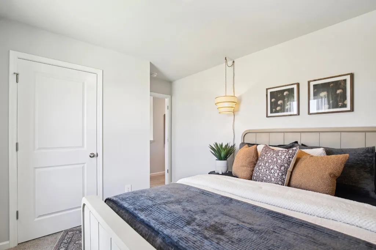
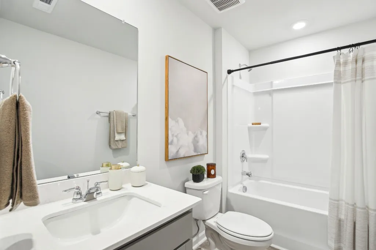
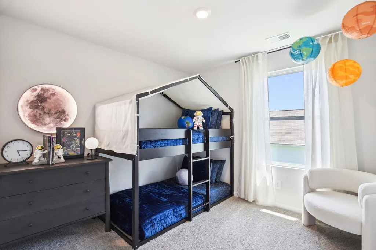
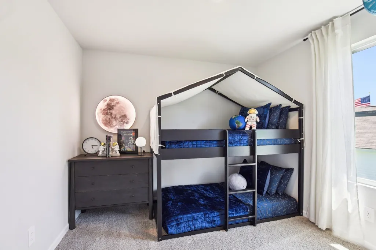
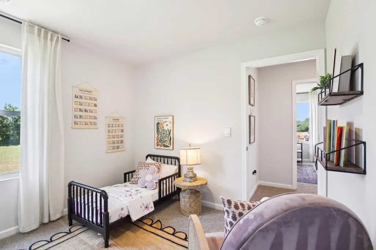
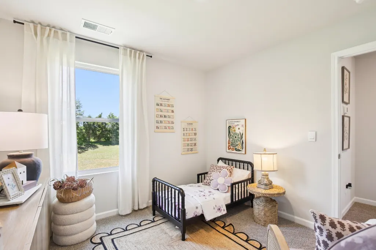
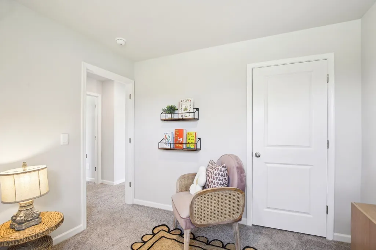
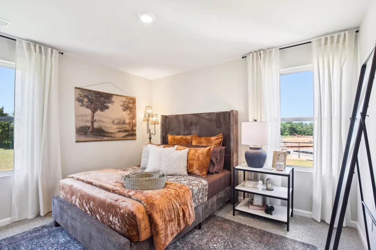
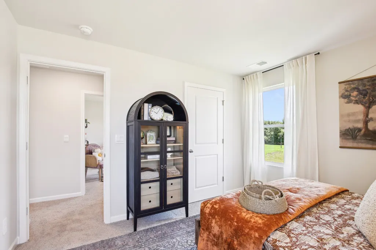
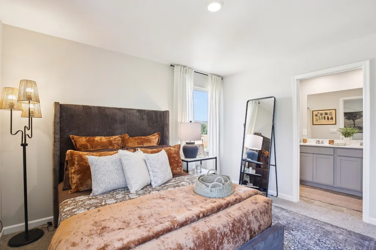
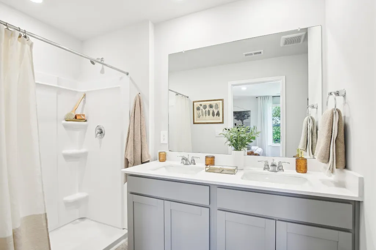
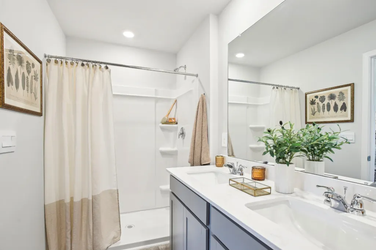
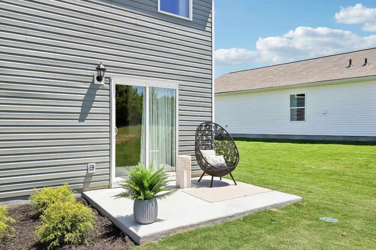
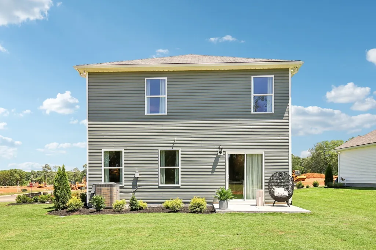
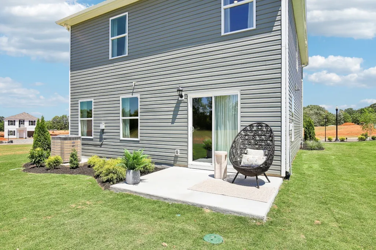
Welcome to this completed and brand new two-story home in Saddle Trace, a community in Lewisburg, TN. The Hartsville is two-story, 4 bedroom, 2.5 bath floorplan that offers 1,595 sq ft of thoughtfully designed living space with a functional layout. This particular home is also on a premium homesite, as it sits on a corner lot in the neighborhood. Enjoy a great location in the neighborhood in a new home with modern finishes and features. The main floor features an open-concept design connecting the kitchen, living, and dining areas for seamless everyday living and entertaining. The kitchen is equipped with modern stainless-steel appliances and silestone countertops, making meal prep easy while staying connected with family or guests. The bright, spacious living room provides a warm space for relaxation and gatherings. Upstairs, four bedrooms offer plenty of private space. The primary suite and additional bedrooms provide comfort and privacy, perfect for growing families or those needing separate sleeping areas. As a resident of Saddle Trace, you will receive full access to all the amenities Saddle Trace has to offer, including 2 playgrounds, a pool, a walking trail, and sidewalks throughout. Like all Saddle Trace homes, the Hartsville comes equipped with the Home is Connected smart home technology package, allowing you to control your home remotely via your smart device. Every home also comes with an extensive warranty program. Drawings, renderings, photos, square footages, floor plans, and sizes are approximate and for illustration purposes only and will vary from the homes as built. Not all features available on all plans. Elevations and exterior materials may vary. Taxes are estimated. Builder contract required.
| Elementary School | Middle School | High School |
|---|---|---|
| Marshall-Oak Grove-Westhills ELem. | Lewisburg Middle School | Marshall Co High School |
| Price History | |
|---|---|
| 9/24/2026 | Listed $307,540 |
General Features
| Living Area | 1595 |
|---|---|
| Sewer | Public Sewer |
| Heating | Central,Electric |
| Cooling | Central Air,Electric |
| Utilities | Electricity Available,Water Available |
| Possession | Close Of Escrow |
| Roof | Asphalt |
| Appliances | Electric Oven,Electric Range,Dishwasher,Disposal,ENERGY STAR Qualified Appliances,Microwave,Stainless Steel Appliance(s),Smart Appliance(s) |
| HOA Fee | 50 |
| Garage Spaces | 1 |
| Association Fee Includes | Maintenance Grounds |
| Patio/Porch Features | Patio |
| Security Features | Carbon Monoxide Detector(s),Smoke Detector(s) |
| Construction Materials | Vinyl Siding |
| Pets Allowed | Yes |
| Year Built | 2026 |
| Stories Count | 2 |
| Topography | Corner Lot |
| Levels | Two |
| Property Subtype | Single Family Residence |
| Accessibility | Smart Technology |
| HOA Fee 2 | 250 |
| Assoc Fee Paid Per | Monthly |
| County | Marshall County,TN |
| New Construction | Yes |
| Property Type | Residential |
| Association Amenities | Clubhouse,Playground,Pool,Sidewalks,Trail(s) |
| Attached Garage | Yes |
| Energy Efficient | Insulation,Water Heater,Windows |
| Subdivision Name | Saddle Trace |
| Garage Y/N | Yes |
| Full Baths | 2 |
| Status | Active |
| Buyer Financing | Conventional,FHA,USDA,VA |
| Directions | Take I-65S to exit 37 to get on TN-50E,Turn Left onto TN-50E,drive 6.2 miles and Saddle Trace will be on the right. |
| High School | Marshall Co High School |
| City | Lewisburg |
| Senior Community Y/N | No |
| Open Parking Spaces | 1 |
| Lot Size Units | Acres |
| HOA Fee 2 Frequency | One Time |
| Elementary School | Marshall-Oak Grove-Westhills ELem. |
| Property Attached Y/N | No |
| Year Built Details | New |
| Tax Annual Amount | 2000 |
| Middle/Junior High School | Lewisburg Middle School |
| Building Area Units | Square Feet |
| Living Area Units | Square Feet |
| Standard Status | Active |
| Virtual Tour | https://www.zillow.com/view-imx/86c8a72b-abf2-45e5-9781-4118e03dc519?wl=true&setAttribution=mls&initialViewType=pano |
Interior Features
| Interior Amenities | Open Floorplan,Pantry,Smart Thermostat,Walk-In Closet(s),High Speed Internet,Kitchen Island |
|---|---|
| Basement | None |
| Flooring | Carpet,Laminate,Vinyl |
| Air Conditioning Y/N | Yes |
| Heating Y/N | Yes |
| Above Grade Finished Area | 1595 |
| Half Baths | 1 |
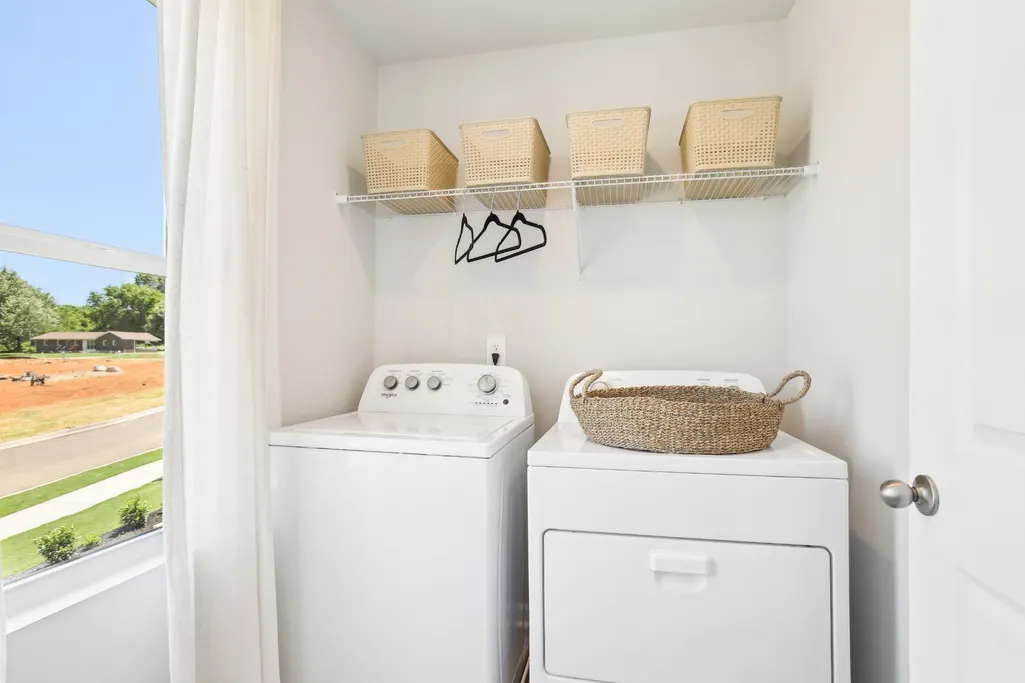
| Laundry Features | Electric Dryer Hookup,Washer Hookup |
| Total Bedrooms | 4 |
| Below Grade Finished Area Unit Type | Square Feet |
| LivingAreaSource | Builder |
| Below Grade Finished Area Source | Builder |
| Above Grade Finished Area Source | Builder |
| Above Grade Finished Area Unit Type | Square Feet |
| Total Baths | 3 |
Exterior Features
| Exterior Amenities | Smart Camera(s)/Recording,Smart Lock(s) |
|---|---|
| Parking Features | Garage Door Opener,Garage Faces Front,Driveway |
| Lot Features | Corner Lot |
| Water Source | Public |
| Total Parking | 2 |
| Lot Size Area | 0.26 |
| Building Area Total | 1595 |
| Lot Dimensions | 11,278 S.F. |
| Lot Size Acres | 0.26 |
| Lot Size Source | Survey |
| Waterfront Y/N | No |
| Covered Spaces | 1 |
Amenities
- Foreclosure
- Views
- Short Sale
- New Construction
- Adult 55+
- Lease To Own
- No HOA Fees
- Furnished
- Primary On Main
- Air Conditioning
- Seller Finance
- Green
- Fixer Upper
- Horse
- Golf
- Fireplace
- Deck
- Garage
- Basement
- Pool
Property vs Single Family Average in 37091
Price
Taxes
Year Built
 The data relating to real estate for sale on this web site comes in part from the Internet Data Exchange Program of RealTracs Solutions as distributed by MLS Grid. Real estate listings held by brokerage firms other than Adaro are marked with the Internet Data Exchange Program logo or thumbnail logo and detailed information about them includes the name of the listing brokers.
