
New Construction









Address
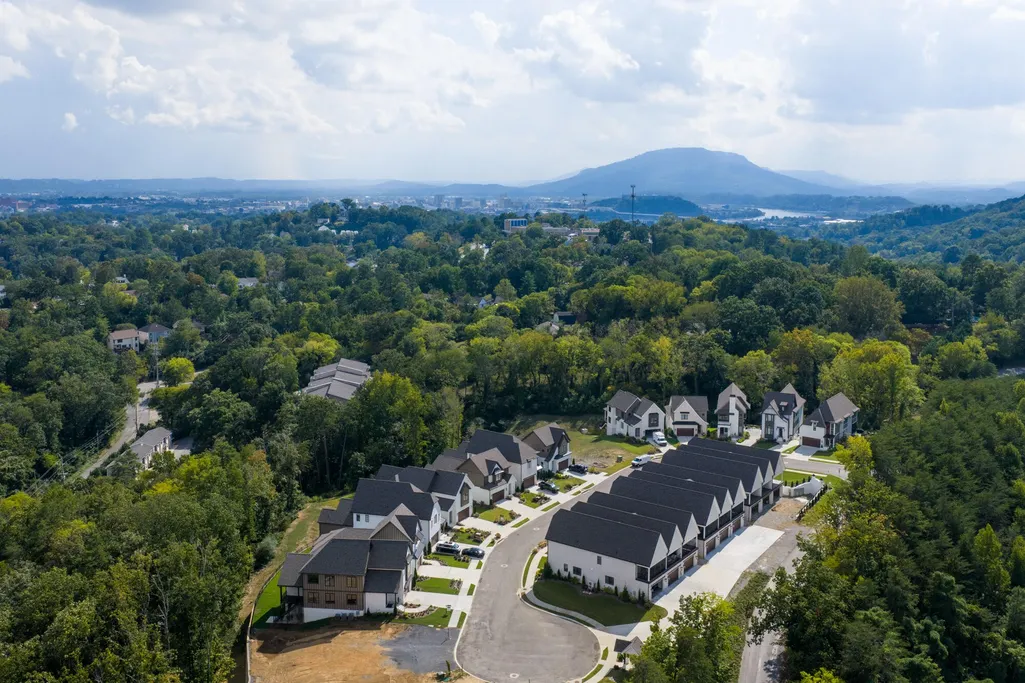
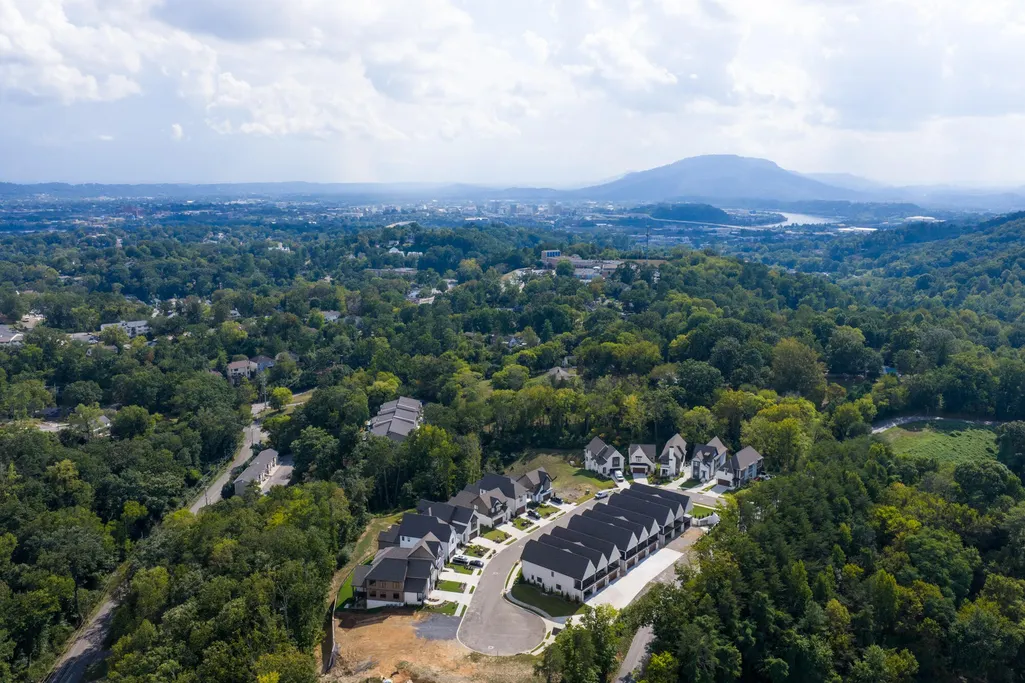
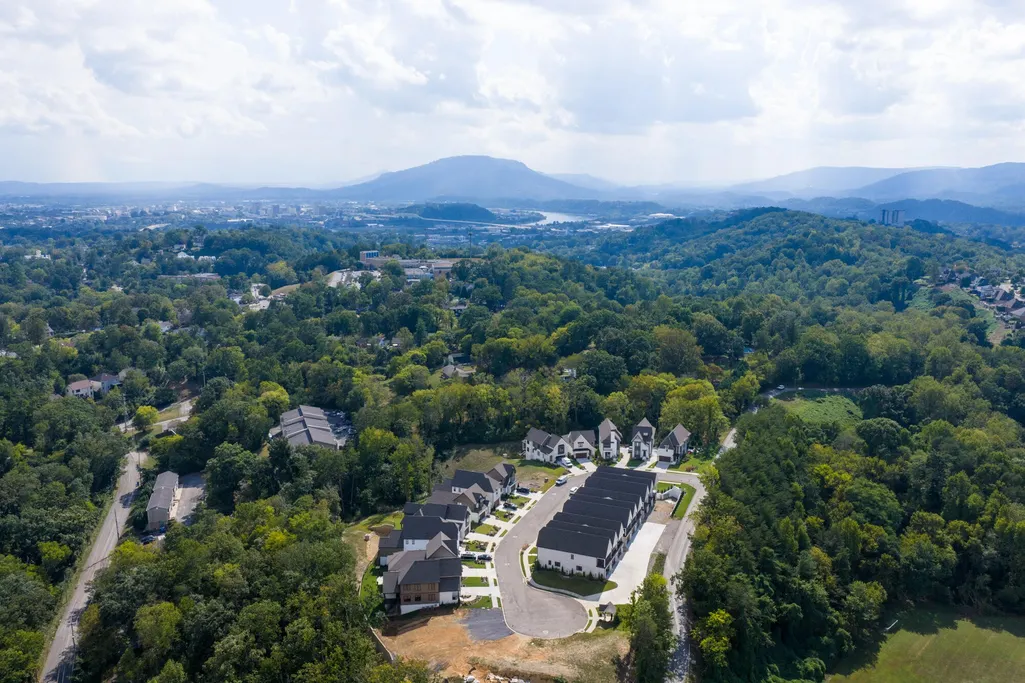
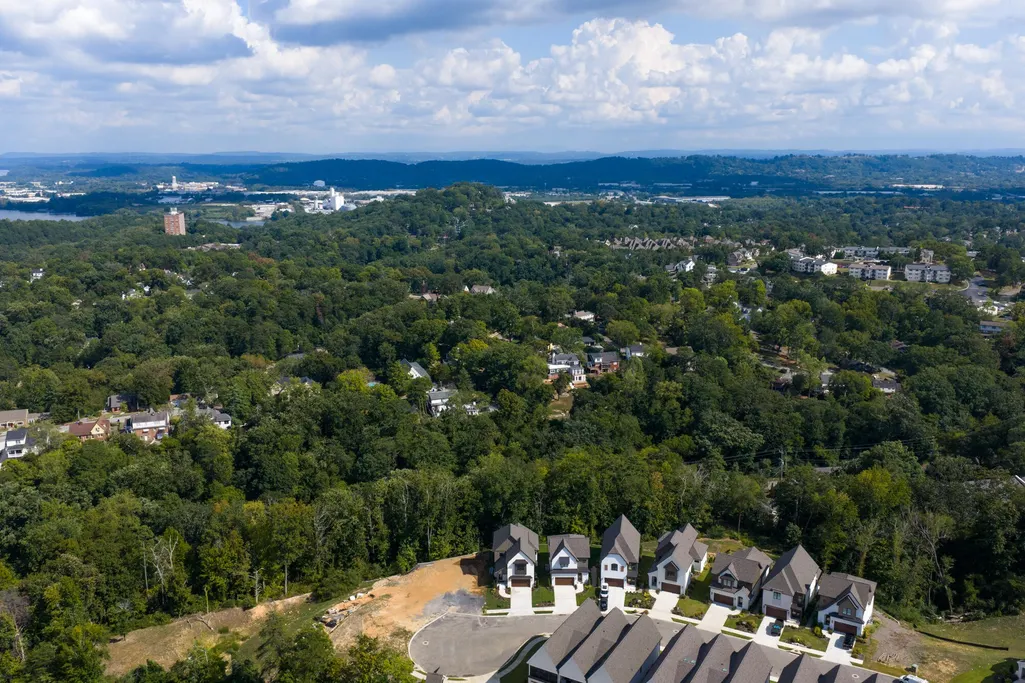
900 Cranes Camp Trail, Chattanooga, TN
Price
$ 1,200,000
Property Attributes
- MLS#3598777
- TypeSingle Family
- Listing Status Active
- CountyHAMILTON
- CityChattanooga
- NeighborhoodWhite Oak Place
- Zip37415
- Style
- Year Built2026
- Taxes$ 936
- Price$ 1,200,000
- Bedrooms4
- Full Bathrooms4
- Half Bathrooms1
- Sqr Footage3105
- Lot Size0.15 Acres
Data Source:
Listing courtesy of RealTracs MLS as distributed by MLS GRID
Property Description
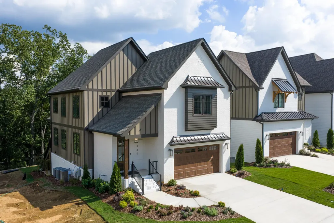
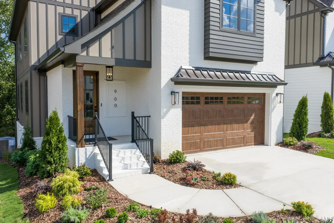
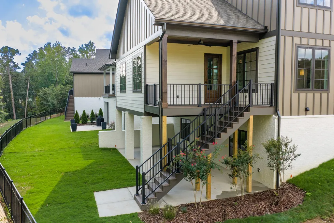
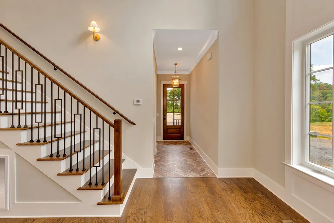
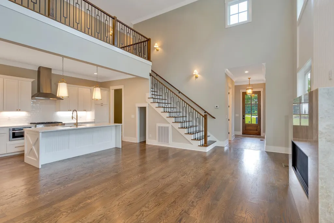
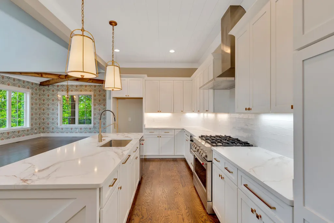
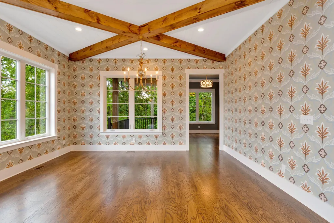
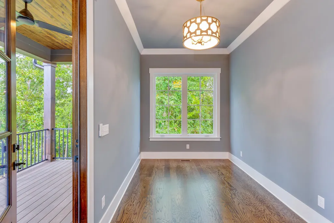
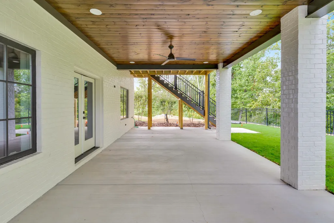
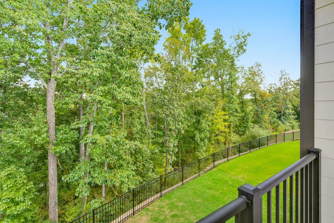
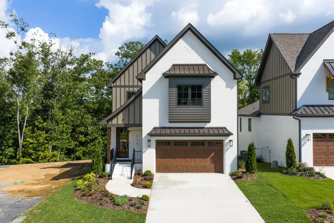
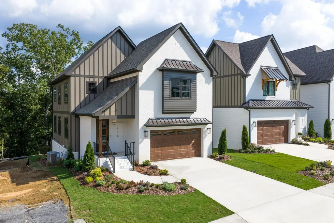
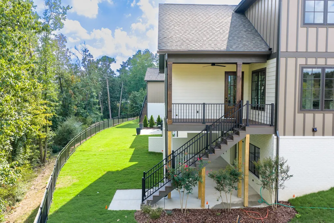
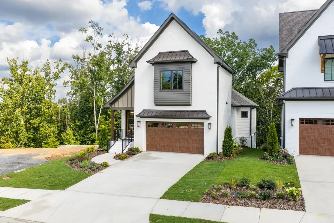
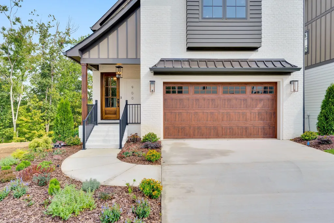
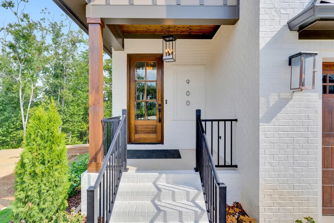
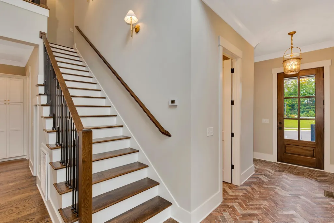
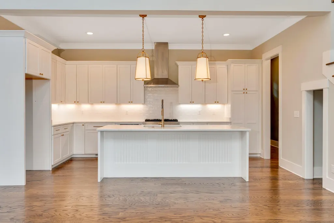
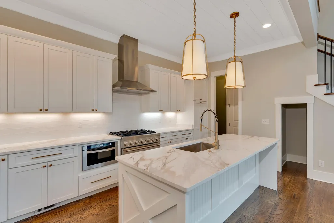
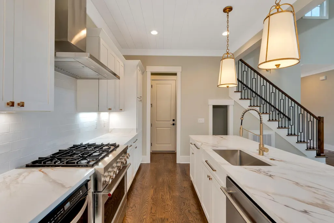
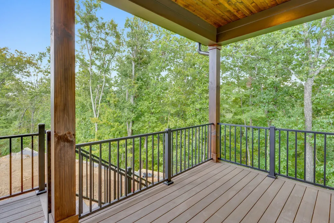
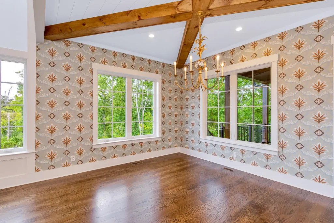
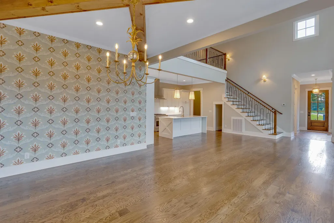
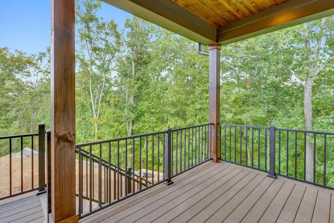
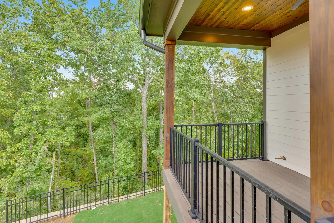
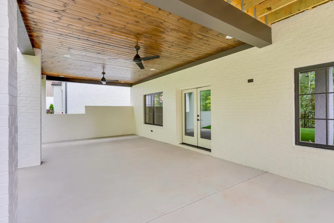
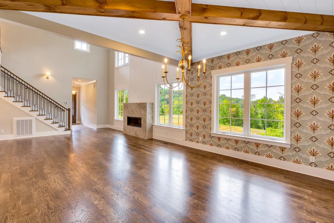
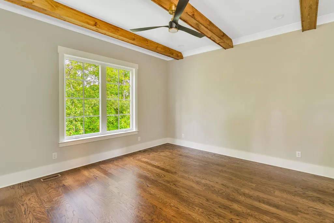
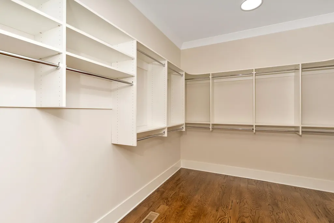
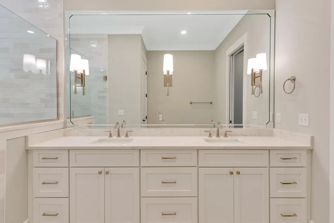
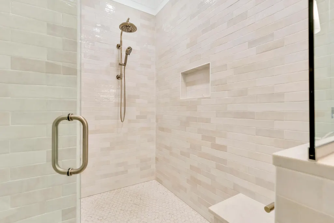
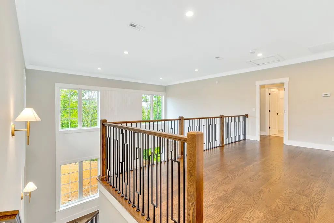
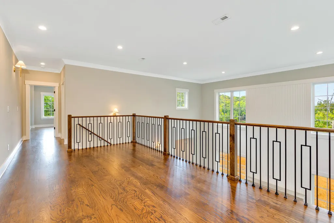
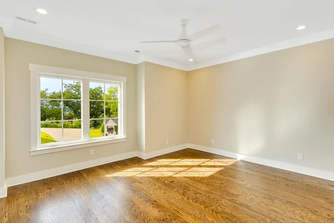
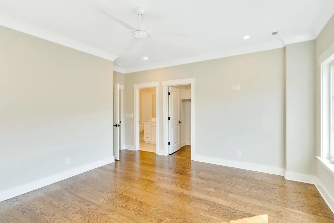
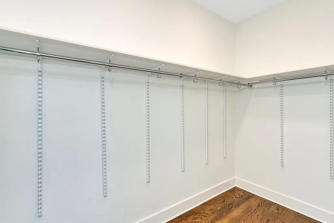
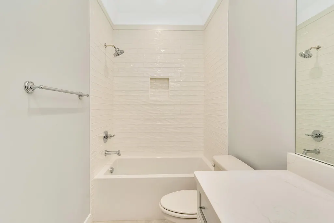
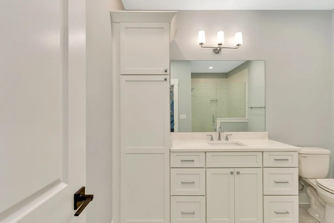
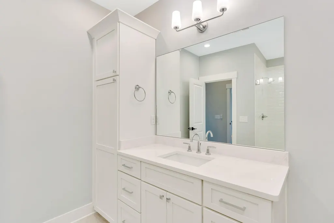
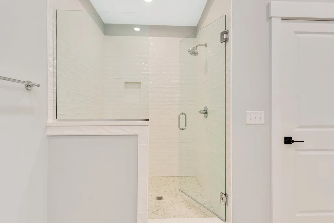
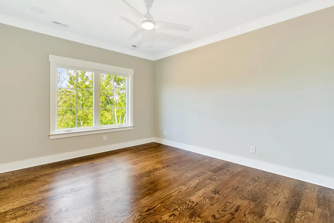
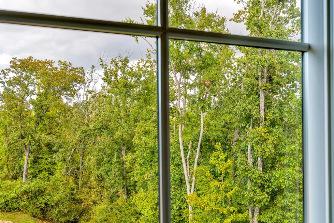
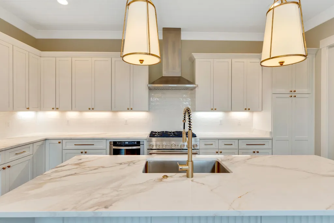
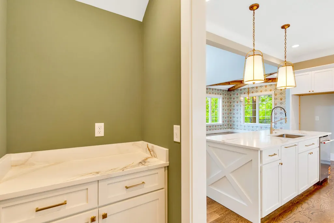
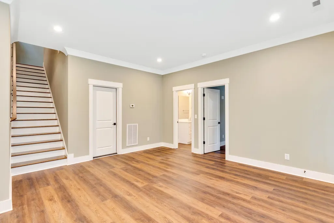
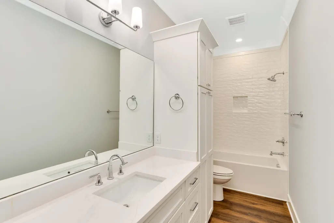
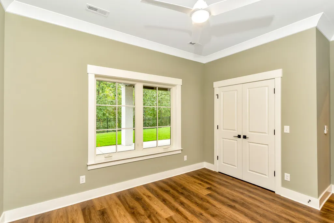
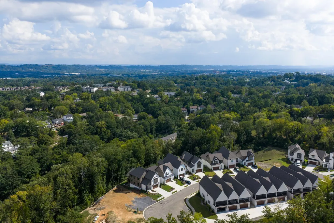
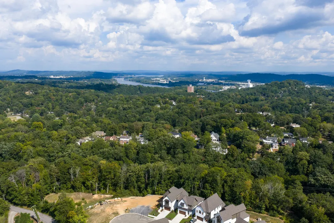
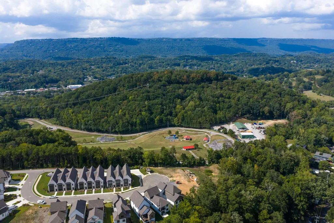
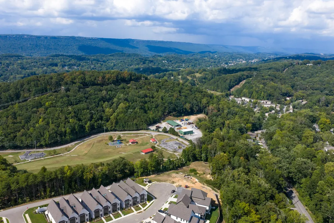
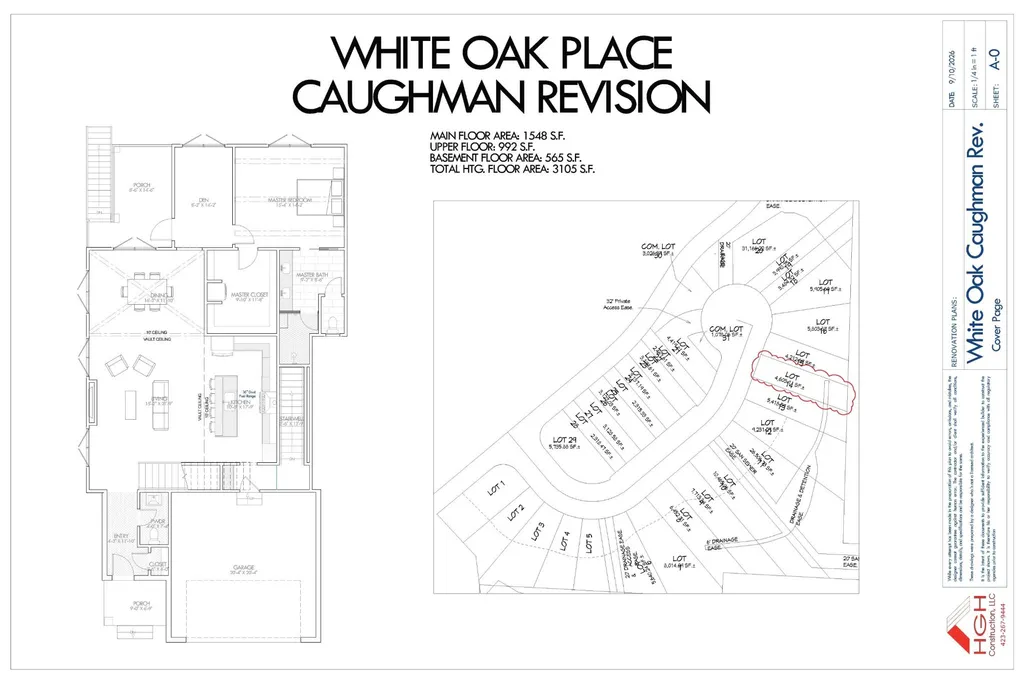
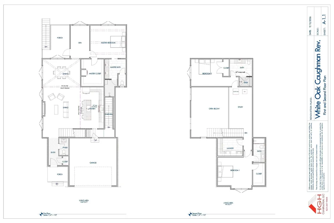
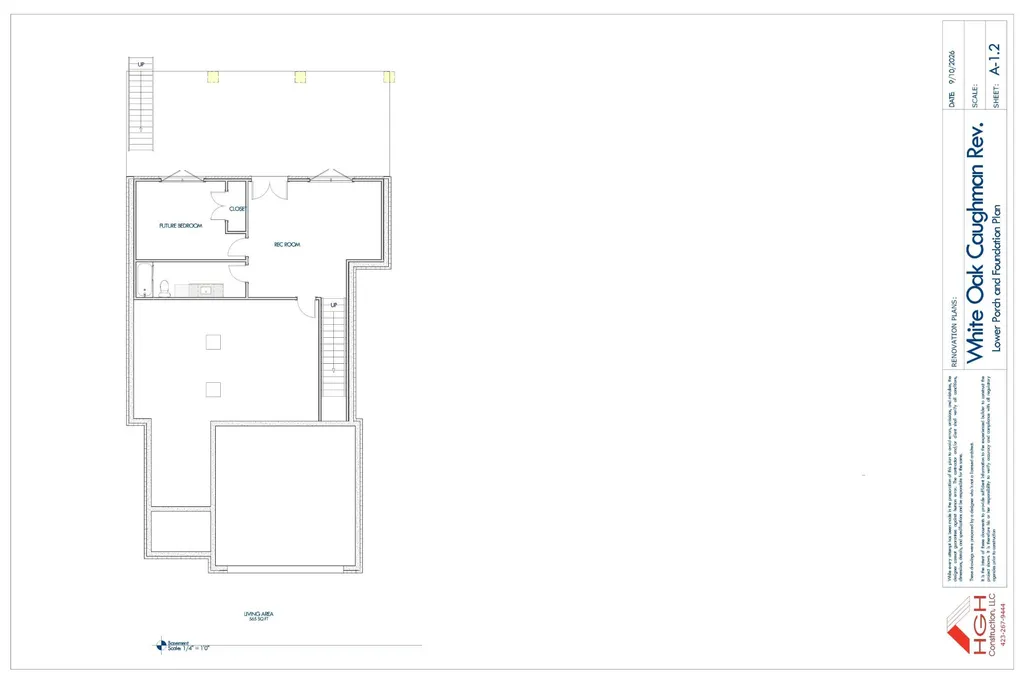
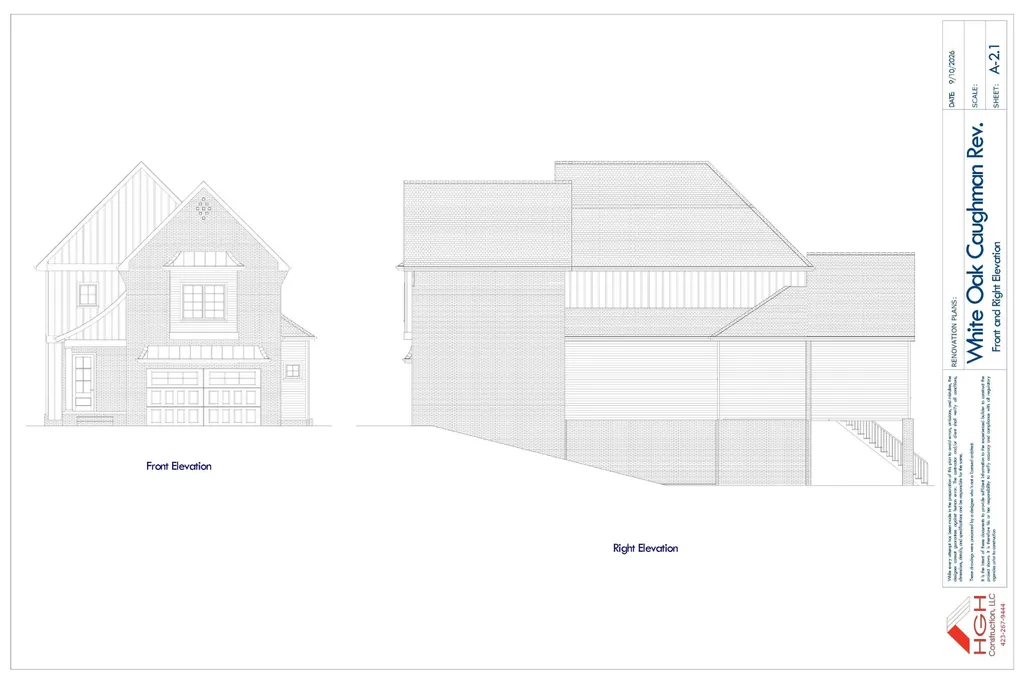
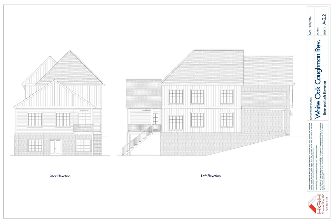
Modern sophistication meets timeless design in this stunning new-construction 4-bedroom, 4.5-bath home at 900 Cranes Camp Trail. Thoughtfully designed across three finished levels, this residence features soaring ceilings, expansive casement windows, real hardwood and tile flooring, luxury appliances, designer lighting, and beautifully curated details throughout. The main-level primary suite offers a custom closet system and private laundry, while the office/sitting room opens directly to the deck. A striking fireplace with fluted panel detailing and an encased marble surround creates a stunning focal point, complemented by designer wallpaper in the dining room and powder room. Upstairs, a versatile loft, three additional bedrooms, and a second laundry provide exceptional flexibility. The fully finished basement adds a spacious gathering area, bedroom, and full bath, with LVP flooring and direct access to the covered terrace, which also connects to the first-floor deck. Covered outdoor living spaces make entertaining effortless, while HOA-maintained landscaping allows you to enjoy the beauty without the upkeep. Perfectly positioned for convenience and lifestyle, this home is zoned for Red Bank Schools and offers easy access to the best of Chattanooga. Enjoy being just minutes from Frazier Avenue, Northshore, and local favorites including SideTracks, Il Primo, Rosecomb, and Tremont Tavern. Erlanger Hospital is approximately 13 minutes away, I-24 is just 7 minutes, and Hixson is easily accessible. With White Oak Park right down the street, outdoor recreation is always close at hand. Quiet neighborhood living paired with effortless access to dining, shopping, entertainment, healthcare, and outdoor adventure makes 900 Cranes Camp Trail a truly exceptional place to call home.
| Elementary School | Middle School | High School |
|---|---|---|
| Red Bank Elementary School | Red Bank Middle School | Red Bank High School |
| Price History | |
|---|---|
| 9/24/2026 | Listed $1,200,000 |
General Features
| Living Area | 3105 |
|---|---|
| Sewer | Public Sewer |
| Heating | Central,Electric |
| Cooling | Central Air,Electric |
| Utilities | Electricity Available,Water Available |
| Possession | Negotiable |
| Roof | Other |
| Appliances | Microwave,Gas Range,Dishwasher |
| HOA Fee | 350 |
| Garage Spaces | 2 |
| Patio/Porch Features | Deck,Covered,Patio |
| Construction Materials | Other,Brick |
| Year Built | 2026 |
| Levels | Three Or More |
| Property Subtype | Single Family Residence |
| Assoc Fee Paid Per | Monthly |
| County | Hamilton County,TN |
| New Construction | Yes |
| Property Type | Residential |
| Attached Garage | Yes |
| Energy Efficient | Water Heater |
| Subdivision Name | White Oak Place |
| Garage Y/N | Yes |
| Full Baths | 4 |
| Status | Active |
| Buyer Financing | Other,Conventional |
| Directions | From Dayton Blvd turn right onto Memorial Dr then right onto Pine Breeze Dr. Neighborhood is right past White Oak Park on the left. |
| High School | Red Bank High School |
| City | Chattanooga |
| Senior Community Y/N | No |
| Lot Size Units | Acres |
| Elementary School | Red Bank Elementary School |
| Property Attached Y/N | No |
| Year Built Details | New |
| Tax Annual Amount | 936 |
| Middle/Junior High School | Red Bank Middle School |
| Building Area Units | Square Feet |
| Living Area Units | Square Feet |
| Standard Status | Active |
Interior Features
| Interior Amenities | Ceiling Fan(s) |
|---|---|
| Basement | Full |
| Flooring | Wood,Tile,Other |
| Total Fireplaces | 1 |
| Air Conditioning Y/N | Yes |
| Heating Y/N | Yes |
| Fireplace Y/N | Yes |
| Half Baths | 1 |
| Total Bedrooms | 4 |
| Below Grade Finished Area Unit Type | Square Feet |
| LivingAreaSource | Builder |
| Below Grade Finished Area Source | Builder |
| Above Grade Finished Area Source | Builder |
| Above Grade Finished Area Unit Type | Square Feet |
| Total Baths | 5 |
Exterior Features
| Parking Features | Garage Faces Front,Concrete,Driveway,Paved |
|---|---|
| Water Source | Public |
| Total Parking | 2 |
| Lot Size Area | 0.15 |
| Building Area Total | 3105 |
| Lot Size Acres | 0.15 |
| Lot Size Source | Agent Calculated |
| Waterfront Y/N | No |
| Covered Spaces | 2 |
Amenities
- Foreclosure
- Views
- Short Sale
- New Construction
- Adult 55+
- Lease To Own
- No HOA Fees
- Furnished
- Primary On Main
- Air Conditioning
- Seller Finance
- Green
- Fixer Upper
- Horse
- Golf
- Fireplace
- Deck
- Garage
- Basement
- Pool
Property vs Single Family Average in 37415
Price
Taxes
Year Built
Visits
 The data relating to real estate for sale on this web site comes in part from the Internet Data Exchange Program of RealTracs Solutions as distributed by MLS Grid. Real estate listings held by brokerage firms other than Adaro are marked with the Internet Data Exchange Program logo or thumbnail logo and detailed information about them includes the name of the listing brokers.
