
Views







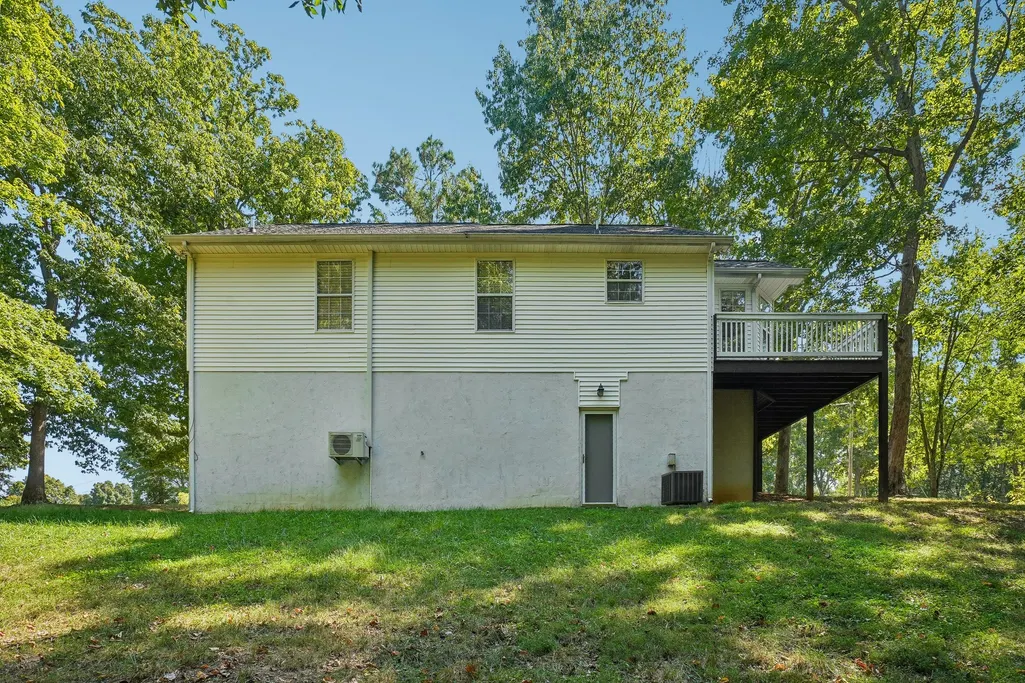


Address
1041 Cross Country Dr, Kingston Springs, TN
Price
$ 465,000
Property Attributes
- MLS#3598331
- TypeSingle Family
- Listing Status Active
- CountyCHEATHAM
- CityKingston Springs
- NeighborhoodCross Country
- Zip37082
- StyleCape Cod
- Year Built1991
- Taxes$ 1729
- Price$ 465,000
- Bedrooms3
- Full Bathrooms2
- Half Bathrooms0
- Sqr Footage1650
- Lot Size0.98 Acres
Data Source:
Listing courtesy of RealTracs MLS as distributed by MLS GRID
Property Description
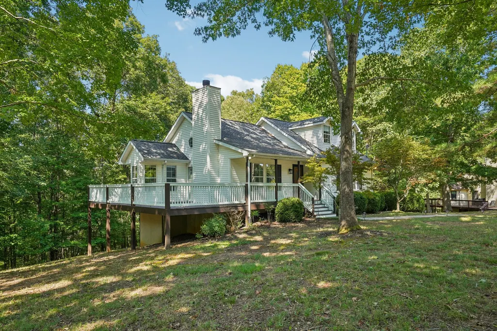
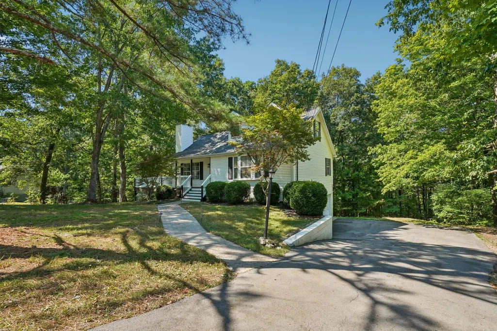
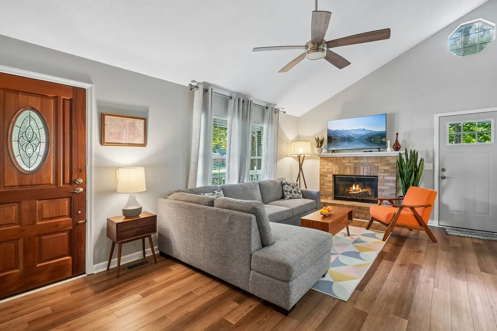
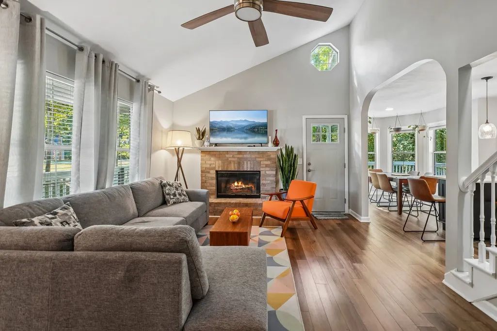
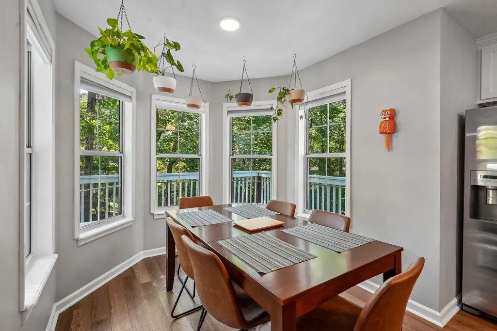
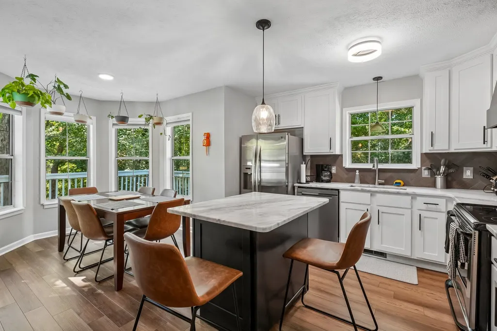
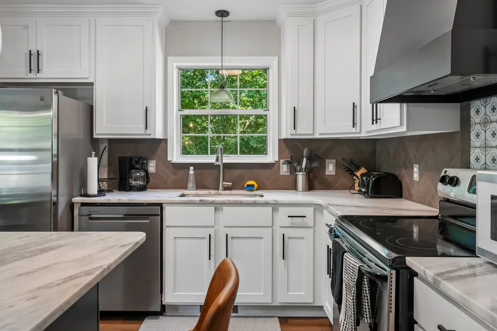
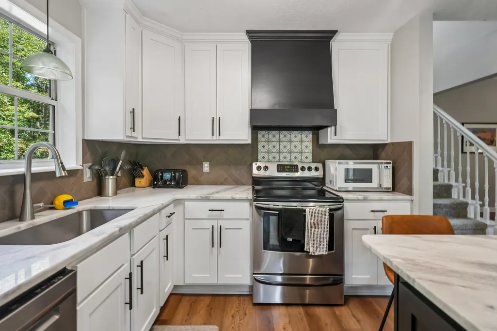
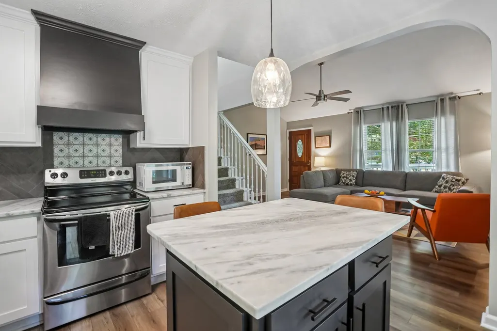
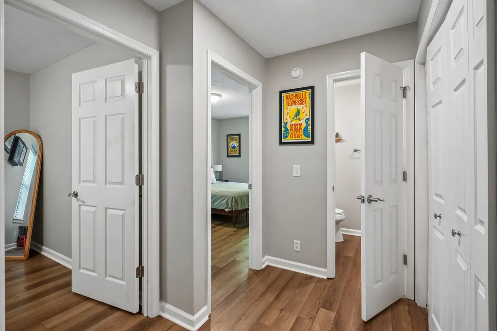
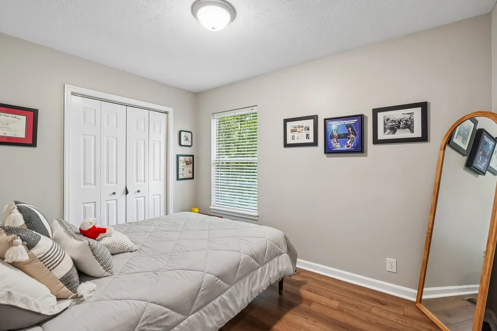
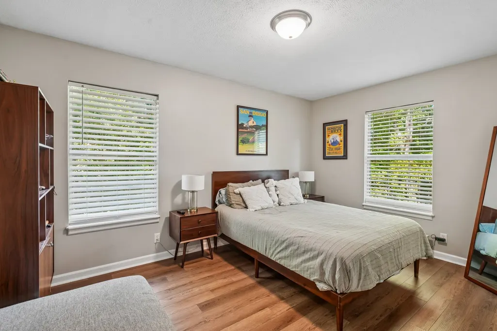
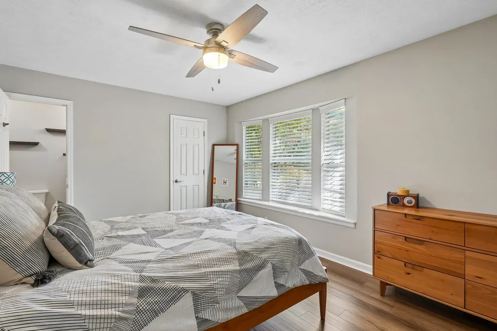
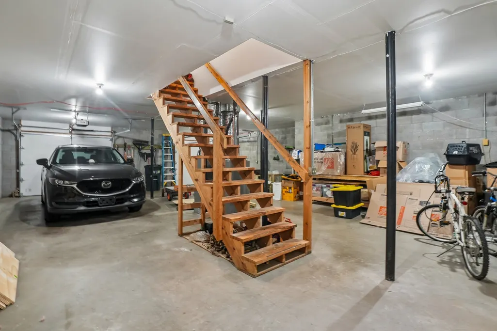
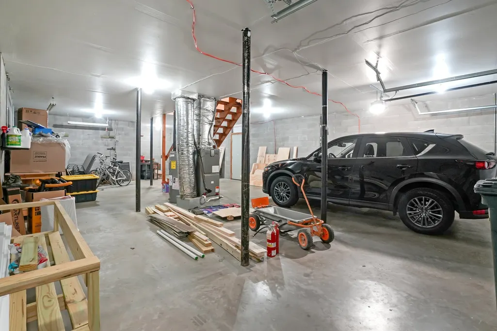
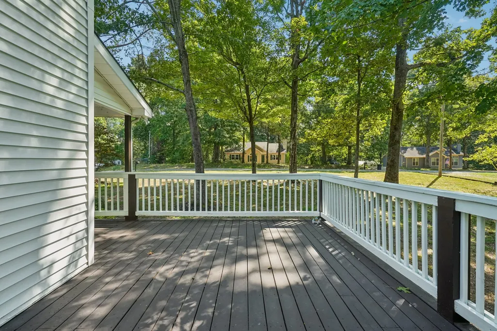
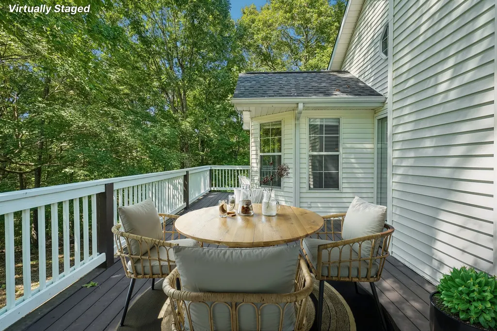
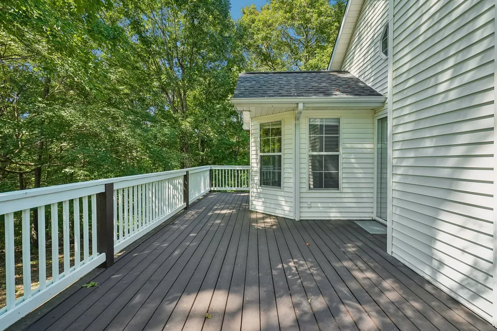
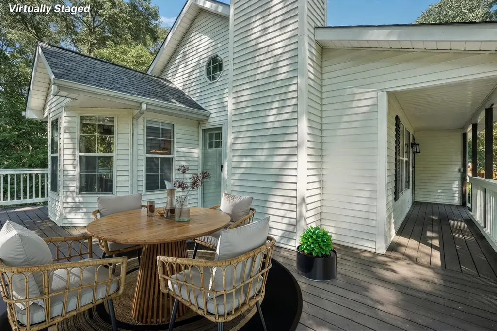
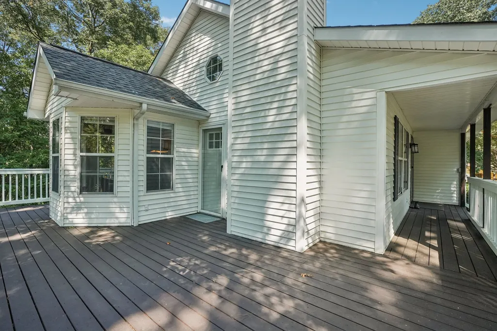
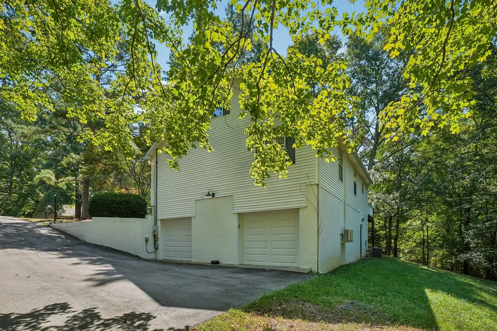
A rare Kingston Springs-area find with space, upgrades, and room to grow! Tucked away on a peaceful cul-de-sac that feels miles from it all, the home is just 25 minutes from Downtown Nashville with easy I-40 access. This property offers the best of both worlds. Inside, the main level has been thoughtfully updated with a newly renovated kitchen completed in August, quartz countertops, and an abundance of natural light. The open kitchen and living area creates an inviting space for everyday living and entertaining, while three generously-sized bedrooms provide plenty of room for everyone. Upstairs, a recently finished bonus area with a high-efficiency mini-split offers flexible space for a home office, media room, gym, guest space, or whatever fits your lifestyle. The basement features a true two-car garage with extensive extra space for a workshop, hobbies, storage, or future projects. A recent driveway adds convenience and curb appeal, while an exterior generator outlet provides added peace of mind when winter weather rolls in. Outside, enjoy the freshly expanded deck, designed with entertaining in mind. Whether you’re hosting friends or enjoying a relaxing morning, this outdoor space is sure to become a favorite. Properties offering this combination of privacy, space, updates, storage, and location don’t come along often. If you’ve been waiting for a home that checks all the boxes and then adds a few more, this is the one you need to see. You won’t want to miss it!
| Elementary School | Middle School | High School |
|---|---|---|
| Kingston Springs Elementary | Harpeth Middle School | Harpeth High School |
| Price History | |
|---|---|
| 9/23/2026 | Listed $465,000 |
General Features
| Living Area | 1650 |
|---|---|
| Sewer | Septic Tank |
| Heating | Central,Electric |
| Cooling | Central Air,Electric |
| Utilities | Electricity Available,Water Available |
| Possession | Close Of Escrow |
| Roof | Shingle |
| Appliances | Electric Oven,Electric Range,Dishwasher,Microwave,Refrigerator |
| Garage Spaces | 2 |
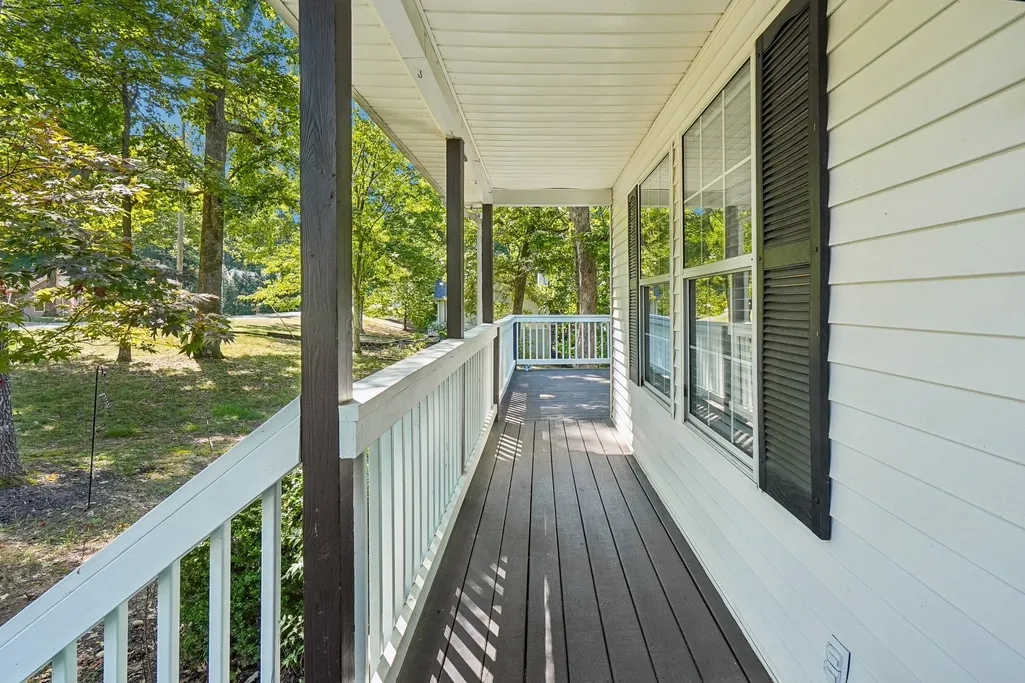
| Patio/Porch Features | Porch,Covered,Deck |
| Architectural Style | Cape Cod |
| Construction Materials | Brick,Stucco |
| Year Built | 1991 |
| View | Trees/Woods |
| Stories Count | 2 |
| Topography | Sloped |
| Levels | One |
| Property Subtype | Single Family Residence |
| County | Cheatham County,TN |
| New Construction | No |
| Property Type | Residential |
| Attached Garage | Yes |
| Subdivision Name | Cross Country Sec C Revise |
| Garage Y/N | Yes |
| Full Baths | 2 |
| Status | Active |
| Directions | From I-40 take exit 188 for TN-249 toward Kingston Springs/Ashland City,turn onto Luyben Hills Rd. Turn right onto CC Rd. Turn right onto Cross Country Dr. Destination will be on the left |
| High School | Harpeth High School |
| City | Kingston Springs |
| Senior Community Y/N | No |
| Lot Size Units | Acres |
| Elementary School | Kingston Springs Elementary |
| Property Attached Y/N | No |
| Year Built Details | Existing |
| Tax Annual Amount | 1729 |
| Middle/Junior High School | Harpeth Middle School |
| Virtual Tour | https://www.zillow.com/view-imx/eea43d44-8738-472b-83e7-fe989de4195a?wl=true&setAttribution=mls&initialViewType=pano |
| Building Area Units | Square Feet |
| Living Area Units | Square Feet |
| Standard Status | Active |
Interior Features
| Interior Amenities | High Ceilings,Open Floorplan,Walk-In Closet(s),High Speed Internet |
|---|---|
| Basement | Full |
| Flooring | Vinyl |
| Total Fireplaces | 1 |
| Air Conditioning Y/N | Yes |
| Heating Y/N | Yes |
| Fireplace Y/N | Yes |
| Above Grade Finished Area | 1650 |
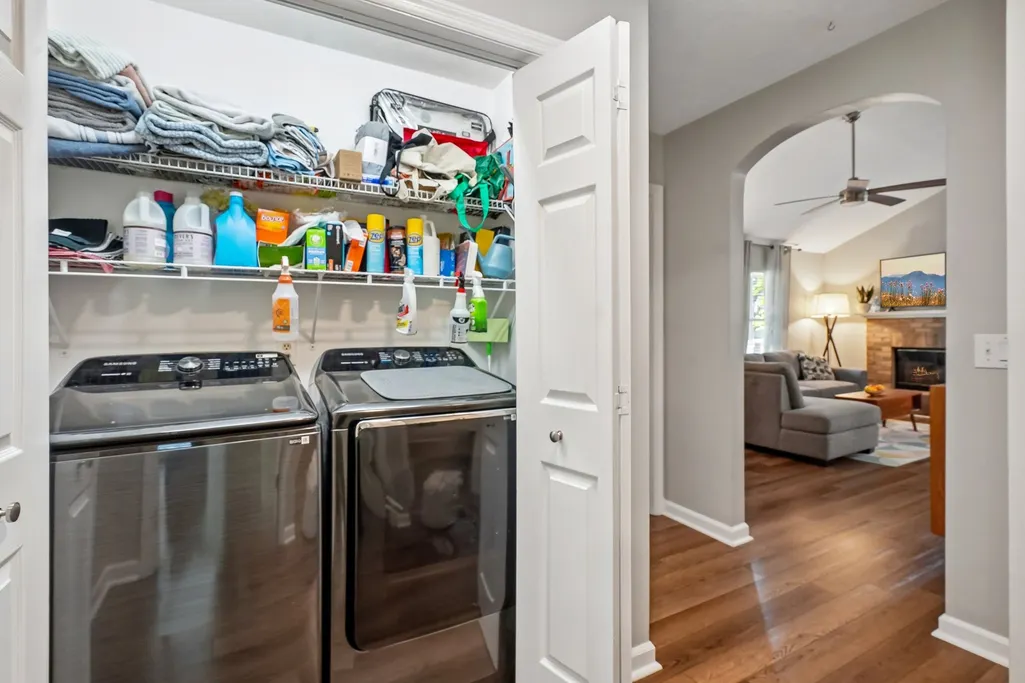
| Laundry Features | Electric Dryer Hookup,Washer Hookup |
| Total Bedrooms | 3 |
| Main Level Bedrooms | 3 |
| Below Grade Finished Area Unit Type | Square Feet |
| LivingAreaSource | Other |
| Below Grade Finished Area Source | Other |
| Above Grade Finished Area Source | Other |
| Above Grade Finished Area Unit Type | Square Feet |
| Total Baths | 2 |
Exterior Features
| Parking Features | Garage Door Opener,Basement,Driveway |
|---|---|
| Lot Features | Sloped |
| Water Source | Private |
| Total Parking | 2 |
| Lot Size Area | 0.98 |
| Building Area Total | 1650 |
| Lot Size Acres | 0.98 |
| Lot Size Source | Calculated from Plat |
| Waterfront Y/N | No |
| Covered Spaces | 2 |
Amenities
- Foreclosure
- Views
- Short Sale
- New Construction
- Adult 55+
- Lease To Own
- No HOA Fees
- Furnished
- Primary On Main
- Air Conditioning
- Seller Finance
- Green
- Fixer Upper
- Horse
- Golf
- Fireplace
- Deck
- Garage
- Basement
- Pool
Property vs Single Family Average in 37082
Price
Taxes
Year Built
Visits
 The data relating to real estate for sale on this web site comes in part from the Internet Data Exchange Program of RealTracs Solutions as distributed by MLS Grid. Real estate listings held by brokerage firms other than Adaro are marked with the Internet Data Exchange Program logo or thumbnail logo and detailed information about them includes the name of the listing brokers.
