
Views - New Construction






Address
3839 Revetta Circle, Sevierville, TN
Price
$ 1,795,000
Property Attributes
- MLS#3598097
- TypeSingle Family
- Listing Status Active
- CountySEVIER
- CitySevierville
- NeighborhoodGarden Hills
- Zip37862
- StyleContemporary
- Year Built2026
- Taxes$ 168
- Price$ 1,795,000
- Bedrooms4
- Full Bathrooms4
- Half Bathrooms2
- Sqr Footage4135
- Lot Size32234 Acres
Data Source:
Listing courtesy of RealTracs MLS as distributed by MLS GRID
Property Description
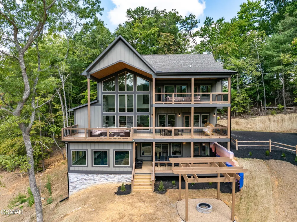
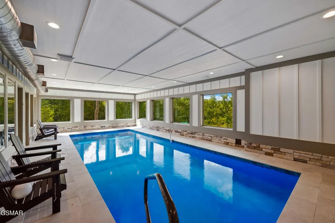
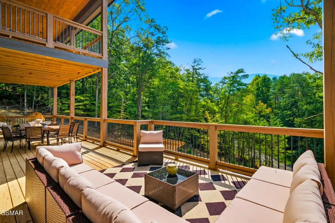
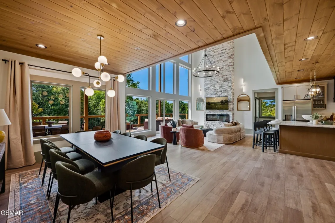
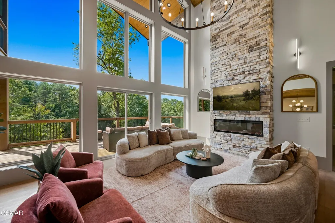
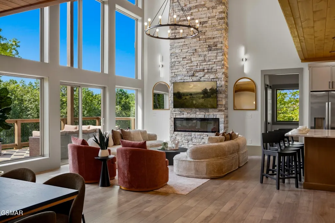
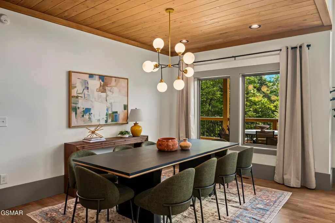
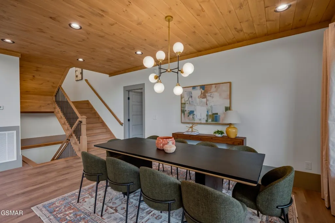
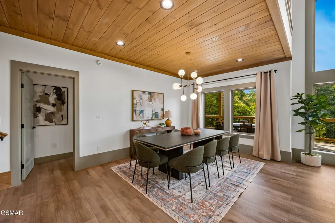
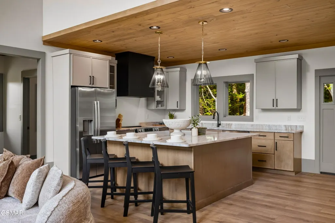
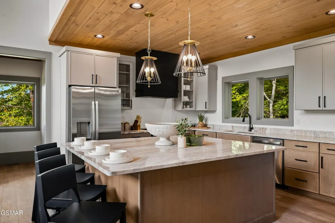
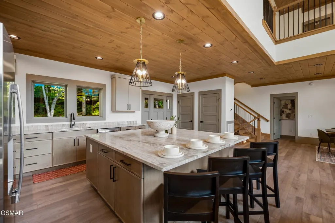
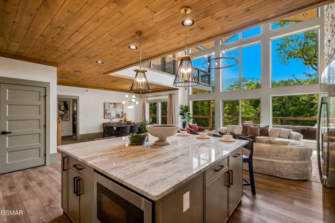
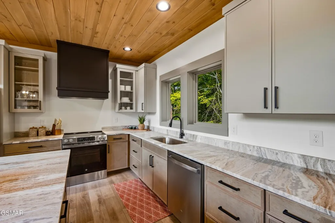
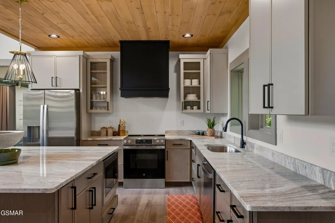
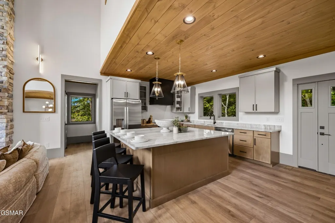
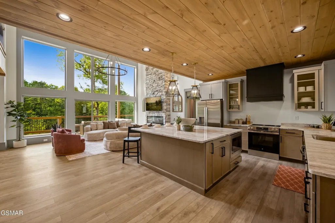
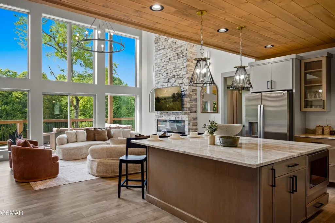
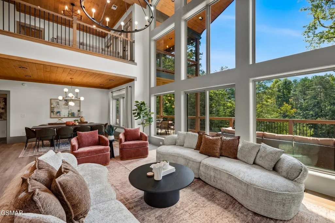
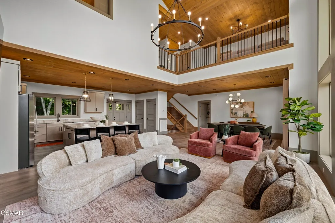
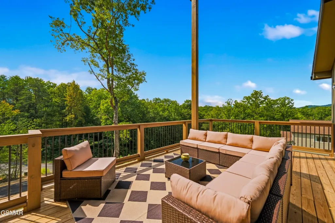
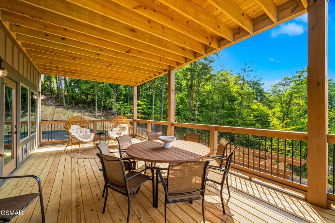
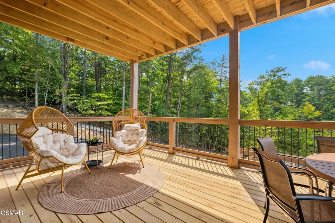
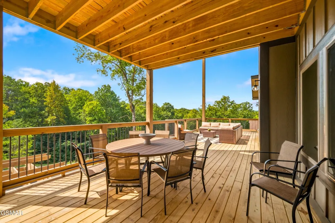
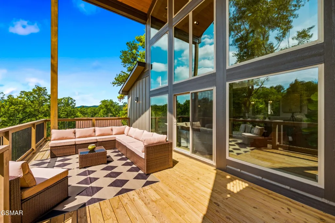
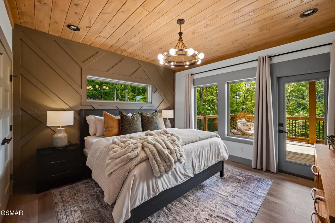
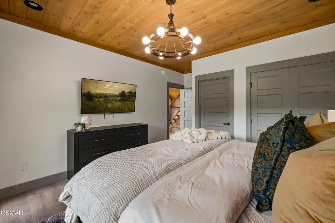
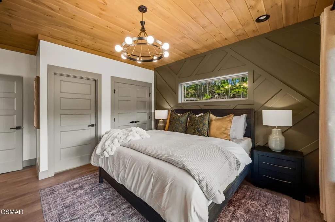
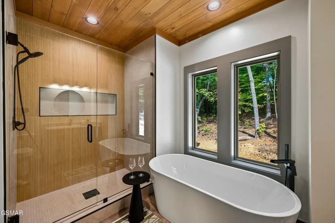
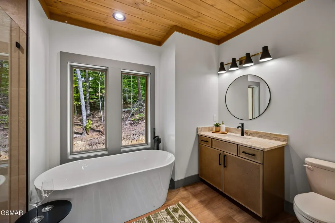
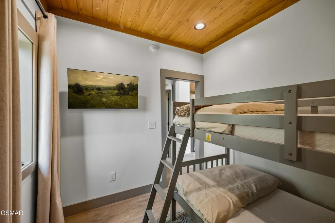
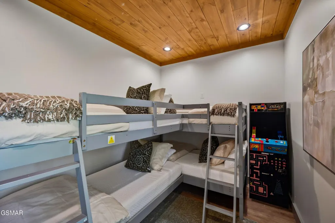
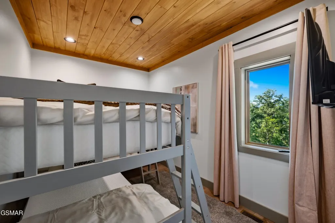
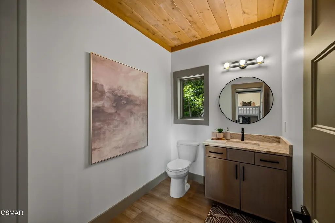
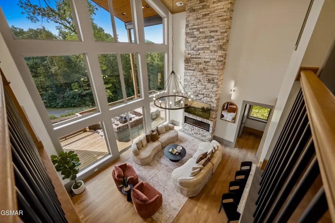
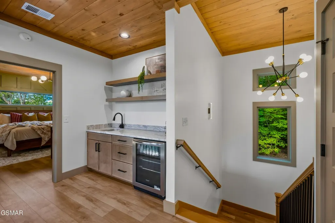
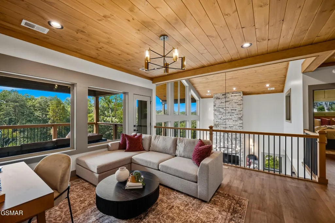
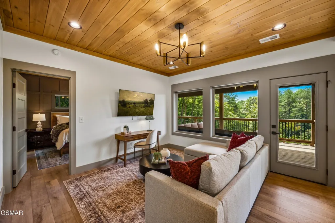
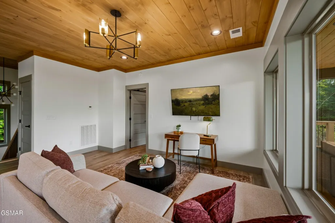
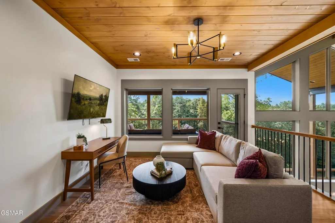
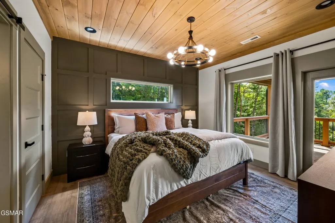
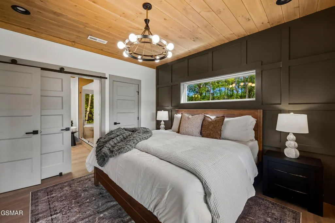
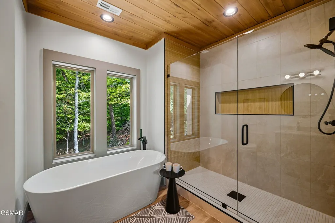
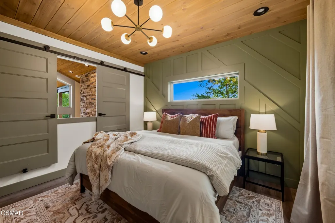
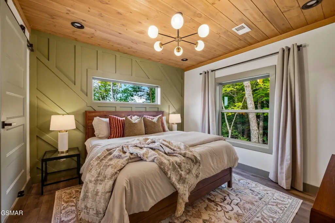
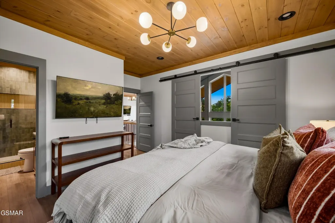
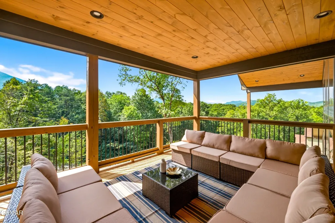
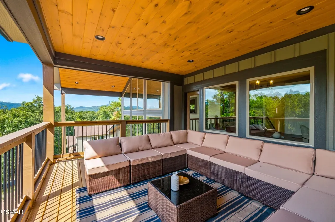
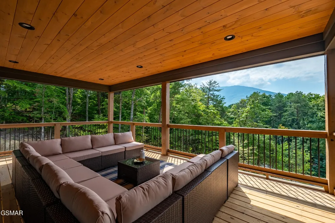
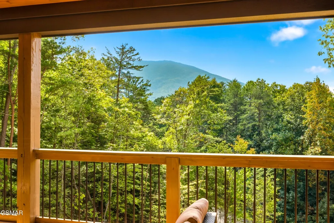
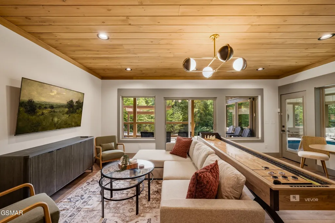
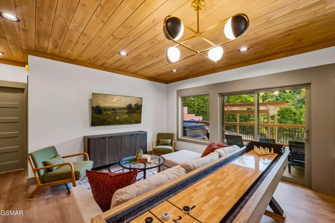
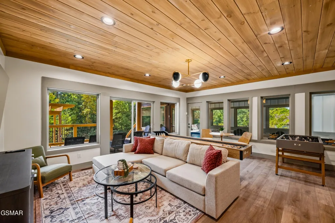
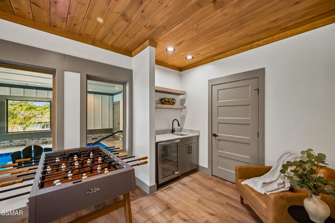
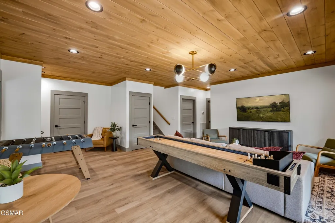
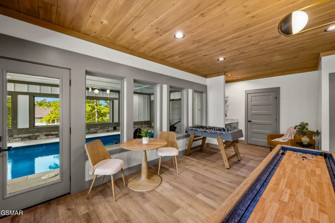
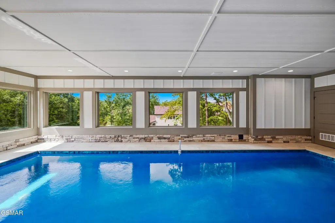
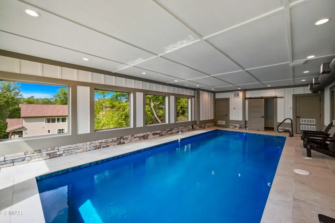
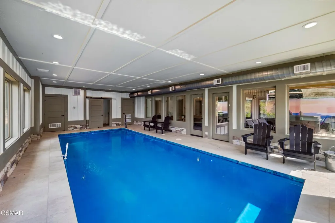
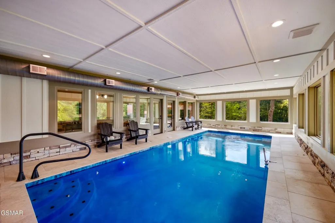
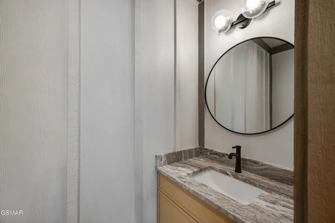
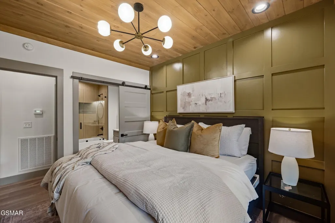
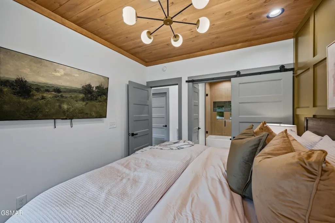
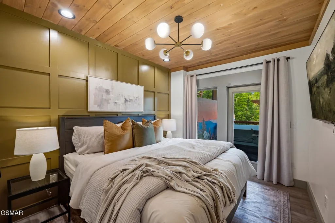
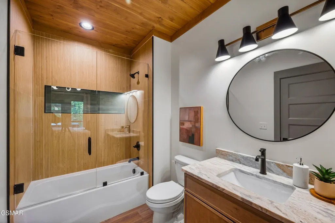
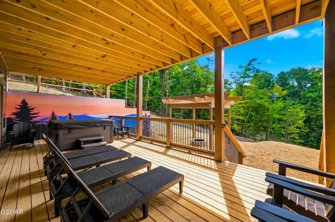
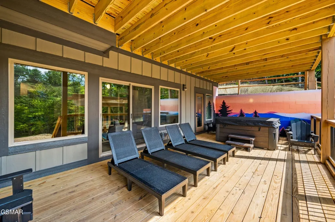
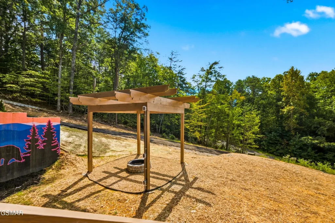
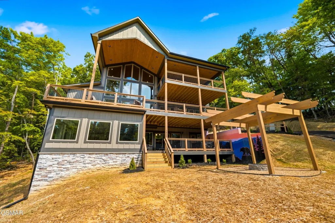
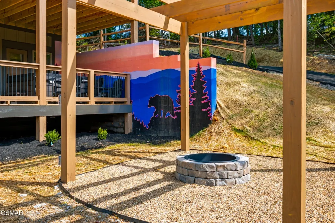
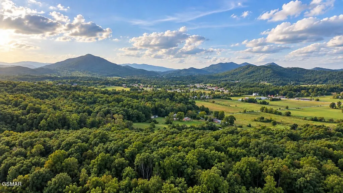
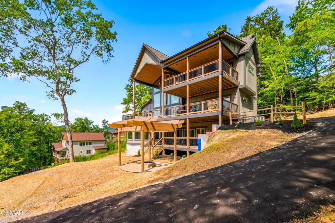
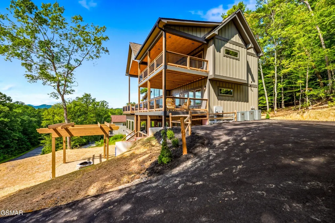
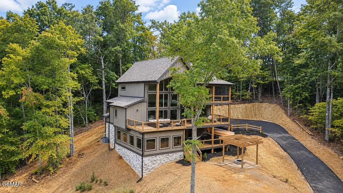
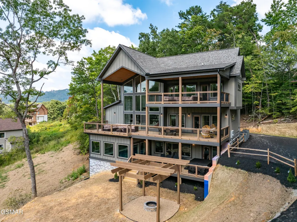
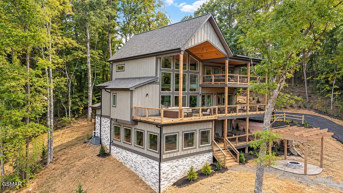
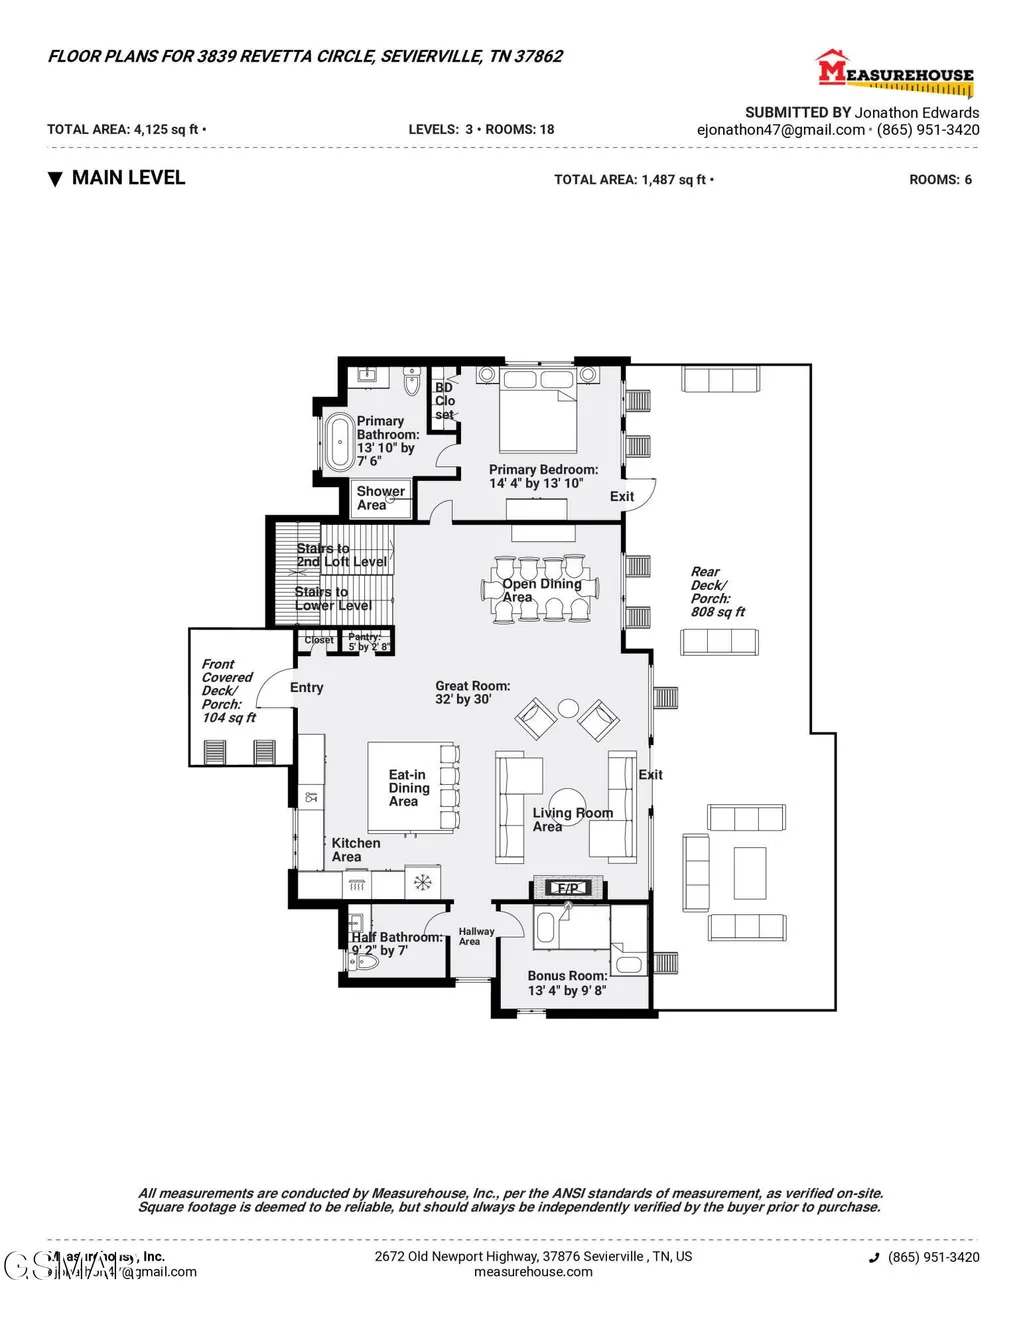
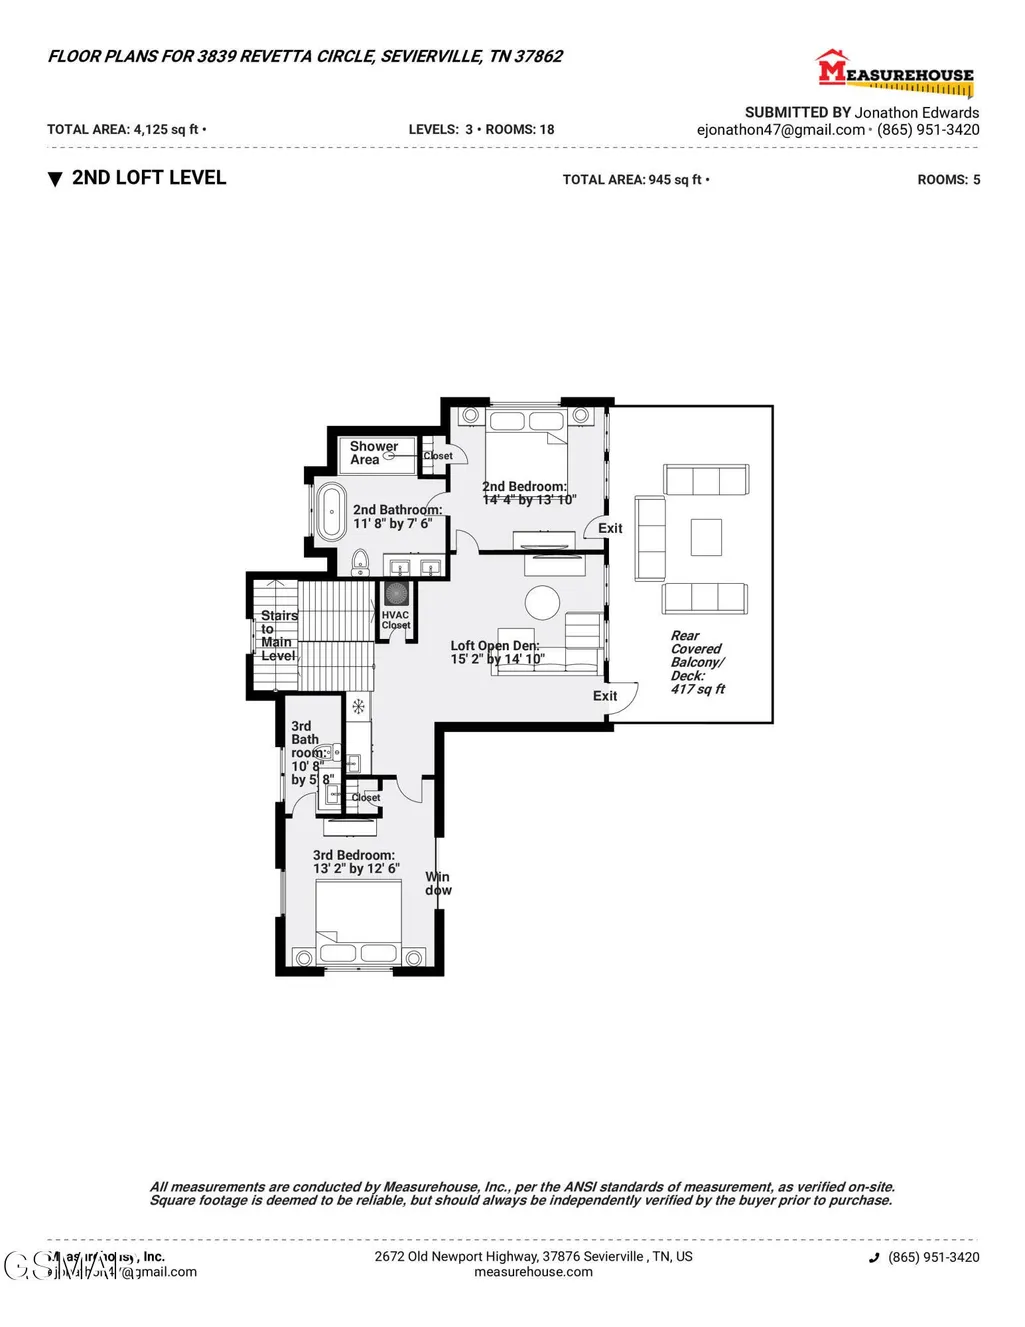
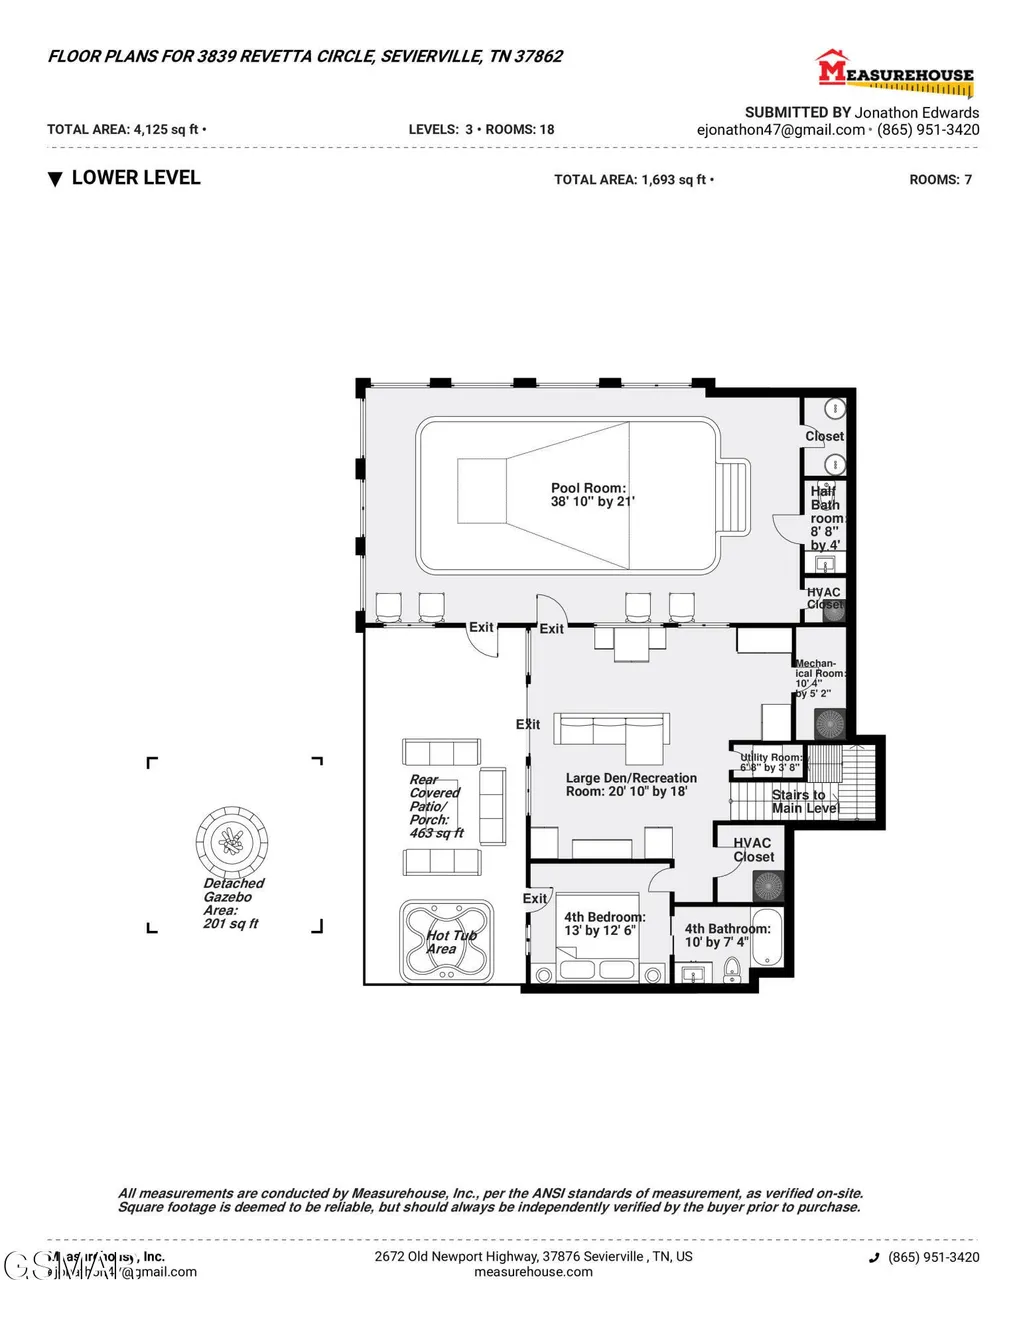
A rare opportunity to own an amenity-rich luxury retreat with Cove Mountain views in one of Wears Valley's most coveted communities, known for commanding premium views. 3839 Revetta Circle blends refined architecture, premium finishes, and expansive living across 4,135 square feet--anchored by a standout indoor pool experience featuring an oversized 30 foot Gunite pool, highly sought after in the short-term rental market. Offering four bedrooms plus a versatile bonus space, four full baths, two half baths, and spanning three beautifully appointed levels, the home delivers exceptional scale and quality of living rarely found in this market. From first impression to final detail, the home is intentionally crafted to stand apart--featuring a sophisticated interplay of colors, textures, and materials. A striking custom painted mural graces the exterior retaining wall, adding an artistic and distinctive element to the thoughtfully designed outdoor space while further enhancing the home's unique character. Each level offers inviting, high-impact gathering spaces that appeal to both private owners and discerning guests making the home equally suitable for a high-performing overnight rental, treasured second home, or full time residence. The main level anchors the home with a light-filled great room that seamlessly connects the living area, fireplace, dining space, and chef's kitchen with bespoke cabinetry and granite surfaces. A private primary suite and additional bonus room provide convenience and privacy on the main floor. Upstairs, two suite-style bedrooms with private baths are complemented by an open loft den and bar--ideal for additional lounging and relaxation, along with covered outdoor lounge spaces. The lower level takes entertainment to another level entirely, featuring a spacious recreation area, guest suite, and an exceptional indoor pool room with an oversized 30 foot Gunite pool--significantly larger than most found in the region and a standout driver of re
| Price History | |
|---|---|
| 9/23/2026 | Listed $1,795,000 |
General Features
| Living Area | 4135 |
|---|---|
| Sewer | Septic Tank |
| Heating | Electric,Heat Pump |
| Cooling | Electric,Other |
| Utilities | Electricity Available,Cable Connected |
| Possession | Close Of Escrow |
| Roof | Shingle |
| Appliances | Dishwasher,Dryer,Cooktop,Electric Range,Microwave,Refrigerator,Oven,Washer |
| Patio/Porch Features | Patio,Covered,Deck |
| Architectural Style | Contemporary |
| Pool Features | In Ground |
| Security Features | Smoke Detector(s) |
| Construction Materials | Fiber Cement,Frame,Wood Siding |
| Year Built | 2026 |
| View | Mountain(s),Trees/Woods |
| Stories Count | 3 |
| Topography | Private,Sloped,Views,Wooded |
| Levels | Three Or More |
| Property Subtype | Single Family Residence |
| County | Sevier County,TN |
| New Construction | Yes |
| Property Type | Residential |
| Attached Garage | No |
| Energy Efficient | Windows |
| Subdivision Name | Garden Hills |
| Full Baths | 4 |
| Status | Active |
| Buyer Financing | Other,Conventional |
| Directions | From dwtn. Pigeon Forge on the Parkway (U.S. Hwy. 441),turn at Traffic Light #3 onto Wears Valley Rd. (U.S. Hwy. 321),& go for approx. 7 mi.,to a left onto Valley View Rd.. Continue on Valley View Rd |
| City | Sevierville |
| Senior Community Y/N | No |
| Lot Size Units | Acres |
| Property Attached Y/N | No |
| Year Built Details | New |
| Tax Annual Amount | 168 |
| Building Area Units | Square Feet |
| Living Area Units | Square Feet |
| Standard Status | Active |
| Tax Lot | 27 |
Interior Features
| Interior Amenities | High Ceilings,Ceiling Fan(s),Pantry,Walk-In Closet(s),Wet Bar,High Speed Internet,Kitchen Island |
|---|---|
| Basement | Crawl Space,Full,Finished,Exterior Entry,Walk-Out Access,Other |
| Flooring | Wood,Tile |
| Total Fireplaces | 1 |
| Air Conditioning Y/N | Yes |
| Heating Y/N | Yes |
| Fireplace Y/N | Yes |
| Half Baths | 2 |
| Laundry Features | Electric Dryer Hookup,Washer Hookup |
| Total Bedrooms | 4 |
| Below Grade Finished Area Unit Type | Square Feet |
| LivingAreaSource | Other |
| Below Grade Finished Area Source | Other |
| Above Grade Finished Area Source | Other |
| Above Grade Finished Area Unit Type | Square Feet |
| Total Baths | 6 |
Exterior Features
| Parking Features | Detached,Asphalt,Driveway |
|---|---|
| Lot Features | Private,Sloped,Views,Wooded |
| Water Source | Well |
| Lot Size Area | 32234 |
| Building Area Total | 4135 |
| Lot Dimensions | 162.50 X 157.45 IRR |
| Lot Size Acres | 32234 |
| Lot Size Source | Assessor |
| Waterfront Y/N | No |
Amenities
- Foreclosure
- Views
- Short Sale
- New Construction
- Adult 55+
- Lease To Own
- No HOA Fees
- Furnished
- Primary On Main
- Air Conditioning
- Seller Finance
- Green
- Fixer Upper
- Horse
- Golf
- Fireplace
- Deck
- Garage
- Basement
- Pool
Property vs Single Family Average in 37862
Price
Taxes
Year Built
 The data relating to real estate for sale on this web site comes in part from the Internet Data Exchange Program of RealTracs Solutions as distributed by MLS Grid. Real estate listings held by brokerage firms other than Adaro are marked with the Internet Data Exchange Program logo or thumbnail logo and detailed information about them includes the name of the listing brokers.
