
Price Reduction - Waterfront








Address
2005 River Mist Circle, New Market, TN
Price
$ 1,029,000
Property Attributes
- MLS#3544614
- TypeSingle Family
- Listing Status Active
- CountyJEFFERSON
- CityNew Market
- NeighborhoodRiver Mist Resub
- Zip37820
- StyleContemporary
- Year Built2016
- Taxes$ 2457
- Price$ 1,029,000
- Bedrooms3
- Full Bathrooms3
- Half Bathrooms1
- Sqr Footage3091
- Lot Size1.84 Acres
Data Source:
Listing courtesy of RealTracs MLS as distributed by MLS GRID
Property Description
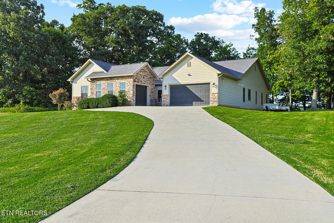
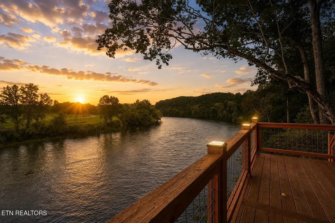
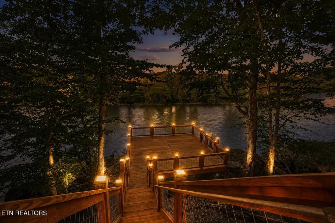
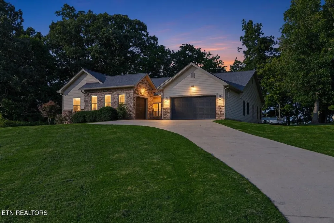
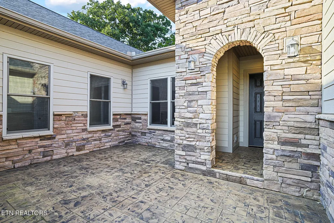
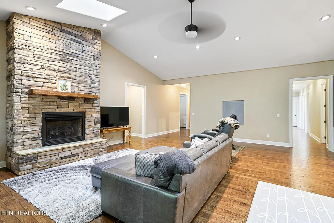
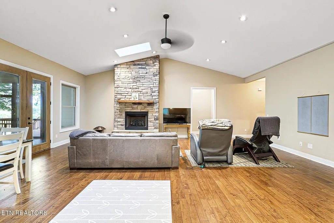
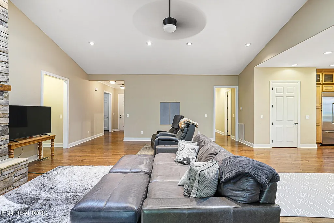
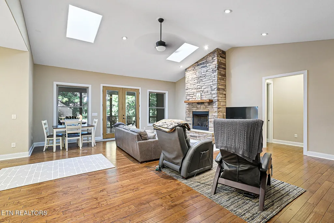
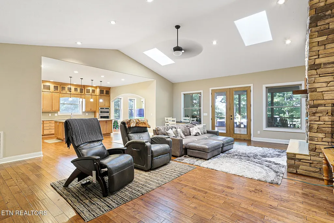
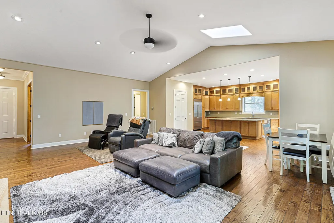
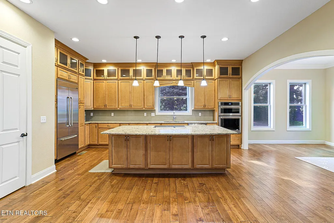
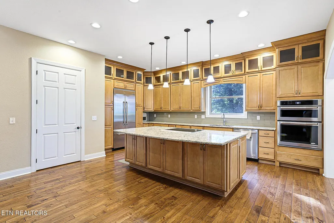
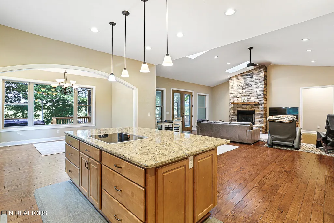
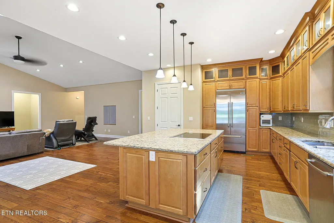
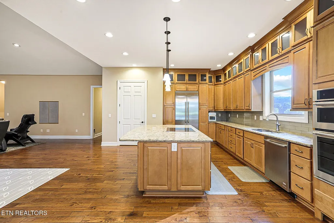
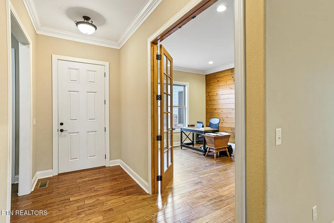
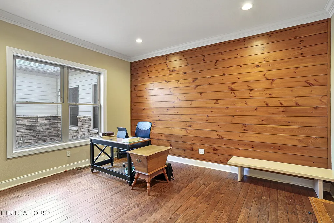
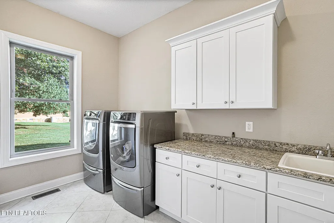
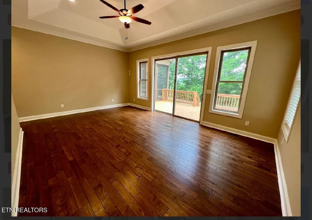
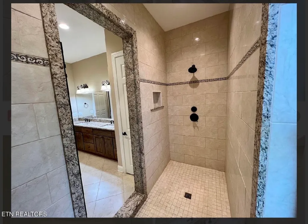
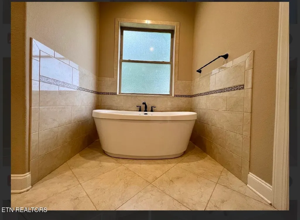
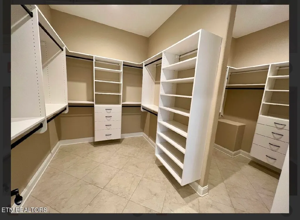
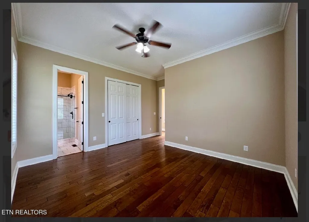
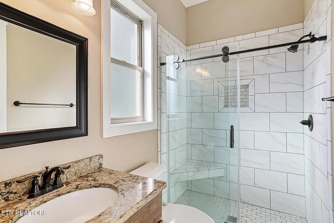
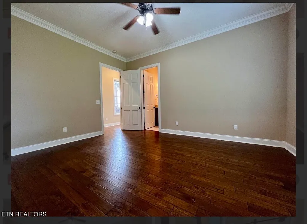
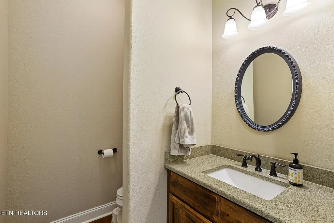
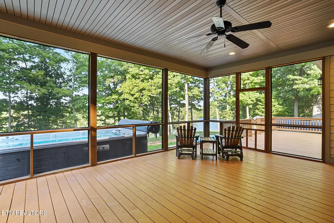
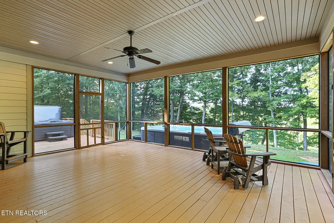
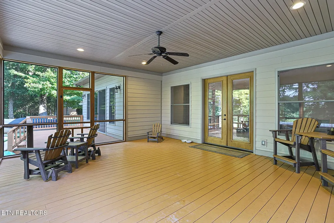
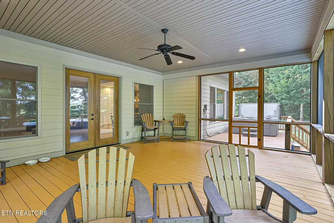
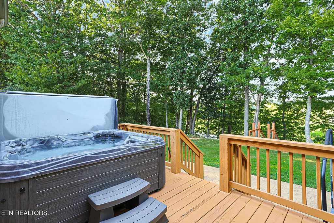
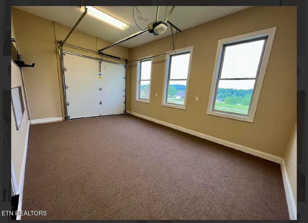
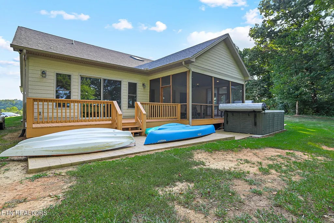
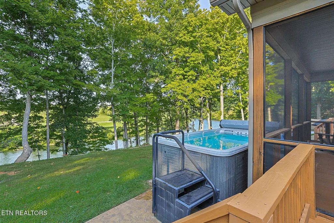
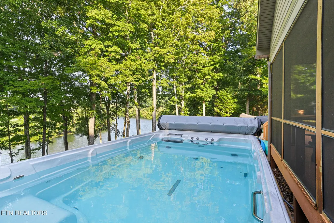
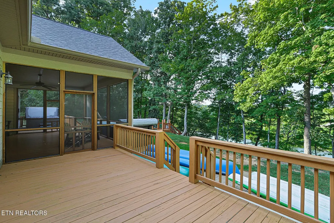
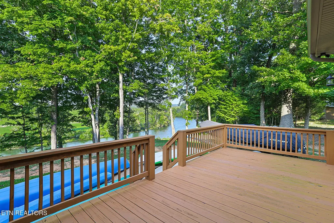
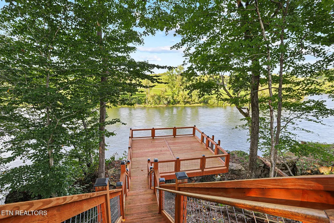
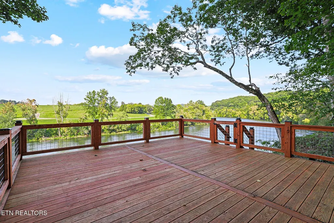
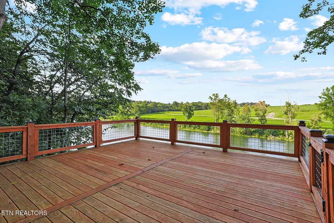
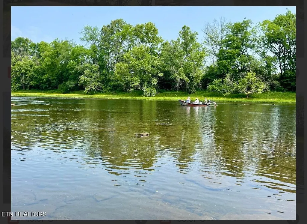
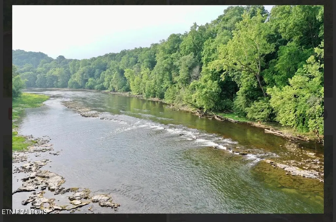
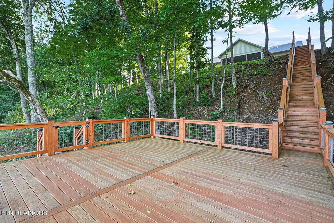
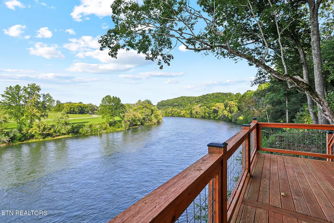
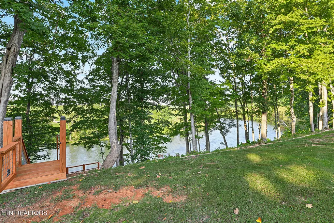
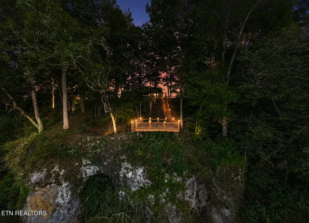
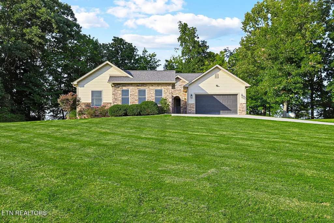
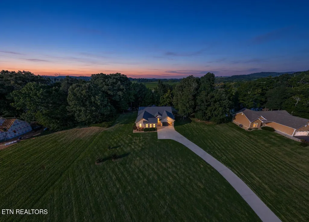
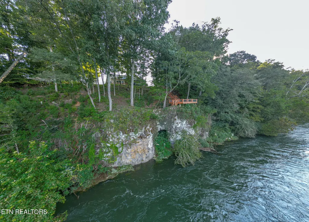
Presenting a stunning riverfront on the bluff contemporary style home. Situated on almost 2 acres, you will find the views of the Holston River and Mtns just mesmerizing. Now lets step inside the stamped concrete inner courtyard that leads to the front door where you will find 10 ft ceilings, 8 ft solid wood interior doors, hardwood floors, office with French Doors to left. Walk on inside to a super large living area with cathedral ceilings, stone gas fireplace, open concept to the gourmet kitchen with extra large island, quartz countertops, super duper pantry, formal dining room with a picture window that shows off what nature has to offer. Master Suite offers trey ceiling, soaking tub and custom tiled shower. The two guest bedrooms are large with hardwood floors and each has their own bathroom. The laundry room is huge with tiled floors and plenty space for storage. Two car garage, and a third garage perfect for that special auto, or mower, camping gear, canoes, etc. Backyard has the largest screened in porch area that catches morning sunrises, the fog rolling down the riverway, and every day is a view that captures East Tn Beauty. Also you have open decks on each side of screened in area. A five person hot tub plus a swim spa convey. River Mist Community also has two neighborhood river access /picnic areas ,which gives opportunity to use river launch to launch off with your canoe, fishing boat, et water activities, while the view from the Bluff Home is incredible. You will love the deck built out on bluff to really appreciate the beauty of views. This is a home for those that love the outdoors and also quality finishes to love your home
| High School |
|---|
| Jefferson Co High School |
| Price History | |
|---|---|
| 9/9/2026 | Listed $1,079,000 |
| 9/22/2026 | 5$1,029,000 |
General Features
| Living Area | 3091 |
|---|---|
| Sewer | Septic Tank |
| Heating | Central,Electric,Heat Pump,Propane |
| Cooling | Central Air,Ceiling Fan(s) |
| Utilities | Electricity Available,Water Available |
| Possession | Close Of Escrow |
| Appliances | Dishwasher,Disposal,Microwave,Range,Refrigerator,Oven |
| HOA Fee | 50 |
| Garage Spaces | 3 |
| Patio/Porch Features | Deck,Patio,Porch,Covered |
| Architectural Style | Contemporary |
| Pool Features | Above Ground |
| Construction Materials | Fiber Cement,Frame,Stone |
| Year Built | 2016 |
| View | Mountain(s) |
| Stories Count | 1 |
| Topography | Other,Level,Rolling Slope |
| Levels | One |
| Property Subtype | Single Family Residence |
| Assoc Fee Paid Per | Monthly |
| County | Jefferson County,TN |
| New Construction | No |
| Property Type | Residential |
| Attached Garage | No |
| Energy Efficient | Water Heater,Windows |
| Subdivision Name | River Mist Resub |
| Garage Y/N | Yes |
| Full Baths | 3 |
| Status | Active |
| Directions | Travel HWY US-11EN towards Jefferson City. Take left onto Eslinger Rd,turn right onto W Old AJ Hwy,turn left onto Lost Creek Rd,Right onto Shelton and then left into River Mist Subdivision Then ta |
| High School | Jefferson Co High School |
| City | New Market |
| Senior Community Y/N | No |
| Lot Size Units | Acres |
| Property Attached Y/N | No |
| Year Built Details | Existing |
| Tax Annual Amount | 2457 |
| Building Area Units | Square Feet |
| Living Area Units | Square Feet |
| Standard Status | Active |
| Tax Lot | 51&52 |
Interior Features
| Interior Amenities | Walk-In Closet(s),Pantry,Ceiling Fan(s) |
|---|---|
| Basement | Crawl Space |
| Flooring | Wood,Tile |
| Total Fireplaces | 1 |
| Air Conditioning Y/N | Yes |
| Heating Y/N | Yes |
| Fireplace Y/N | Yes |
| Above Grade Finished Area | 3091 |
| Half Baths | 1 |
| Laundry Features | Washer Hookup,Electric Dryer Hookup |
| Total Bedrooms | 3 |
| Below Grade Finished Area Unit Type | Square Feet |
| LivingAreaSource | Owner |
| Below Grade Finished Area Source | Owner |
| Above Grade Finished Area Source | Owner |
| Above Grade Finished Area Unit Type | Square Feet |
| Total Baths | 4 |
Exterior Features
| Parking Features | Garage Door Opener,Garage Faces Side |
|---|---|
| Lot Features | Other,Level,Rolling Slope |
| Water Source | Public |
| Total Parking | 3 |
| Lot Size Area | 1.84 |
| Building Area Total | 3091 |
| Lot Dimensions | 219x426xirr |
| Lot Size Acres | 1.84 |
| Lot Size Source | Assessor |
| Waterfront Y/N | Yes |
| Covered Spaces | 3 |
Amenities
- Foreclosure
- Views
- Short Sale
- New Construction
- Adult 55+
- Lease To Own
- No HOA Fees
- Furnished
- Primary On Main
- Air Conditioning
- Seller Finance
- Green
- Fixer Upper
- Horse
- Golf
- Fireplace
- Deck
- Garage
- Basement
- Pool
Property vs Single Family Average in 37820
Price
Taxes
Year Built
Visits
 The data relating to real estate for sale on this web site comes in part from the Internet Data Exchange Program of RealTracs Solutions as distributed by MLS Grid. Real estate listings held by brokerage firms other than Adaro are marked with the Internet Data Exchange Program logo or thumbnail logo and detailed information about them includes the name of the listing brokers.
