


Address
1737 Sharp Drive, Lenoir City, TN
Price
$ 685,000
Property Attributes
- MLS#3543106
- TypeSingle Family
- Listing Status Active
- CountyLOUDON
- CityLenoir City
- NeighborhoodSharp Est Unit 1
- Zip37771
- StyleTraditional
- Year Built2007
- Taxes$ 1536
- Price$ 685,000
- Bedrooms4
- Full Bathrooms3
- Half Bathrooms0
- Sqr Footage3360
- Lot Size0.62 Acres
Data Source:
Listing courtesy of RealTracs MLS as distributed by MLS GRID
Property Description
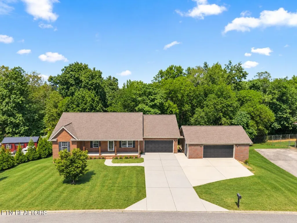
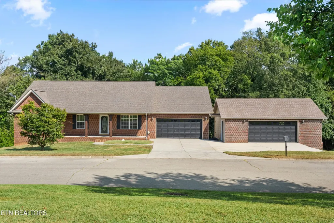
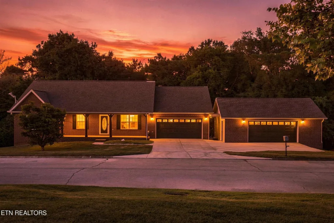
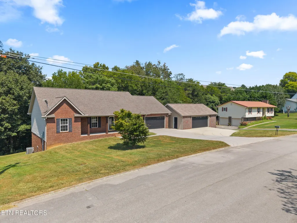
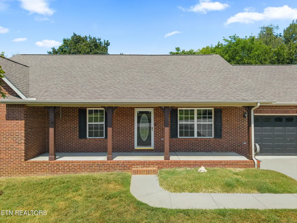
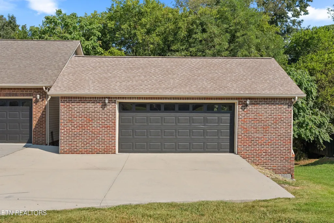
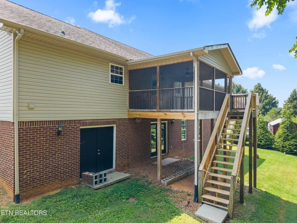
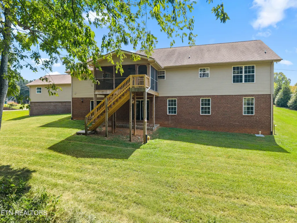
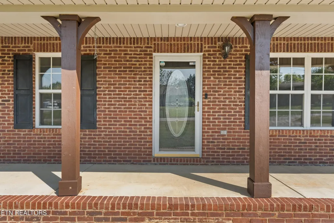
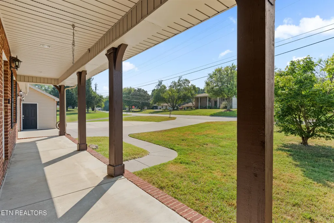
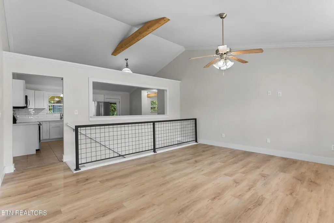
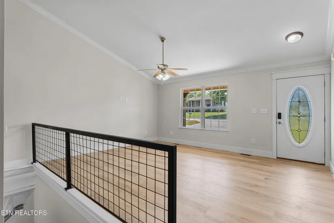
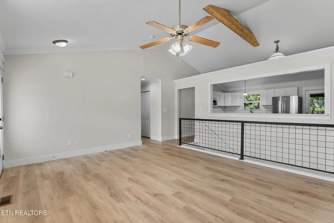
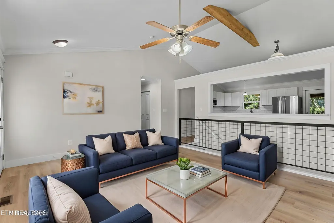
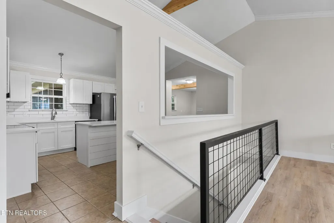
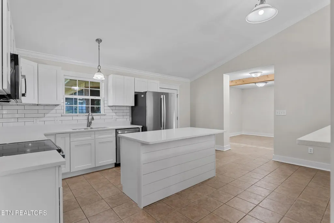
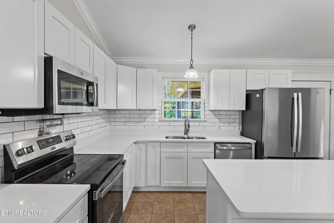
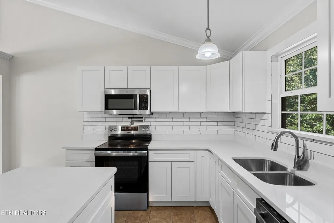
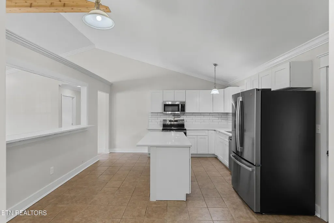
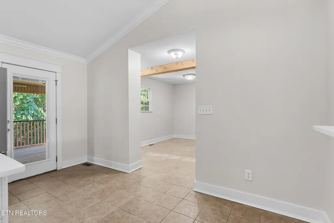
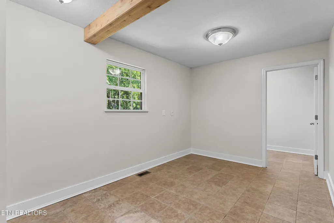
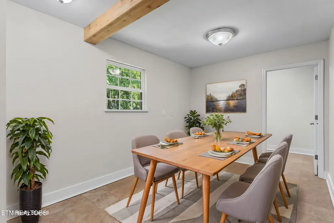
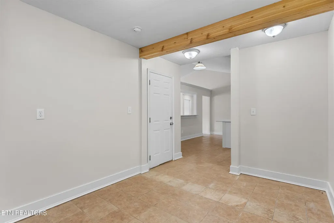
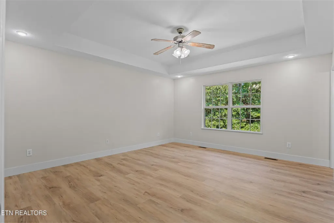
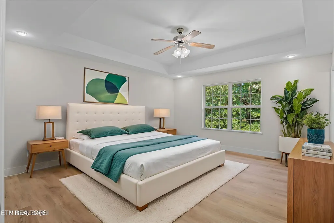
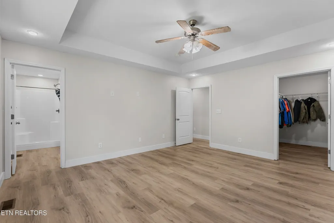
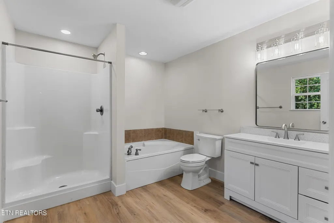
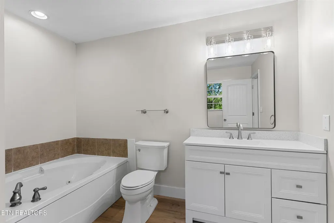
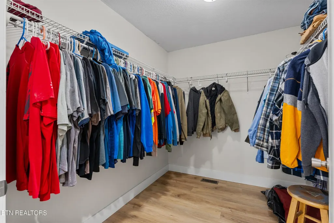
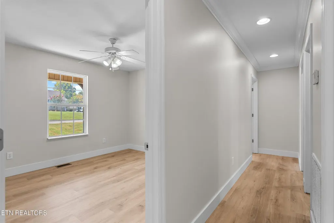
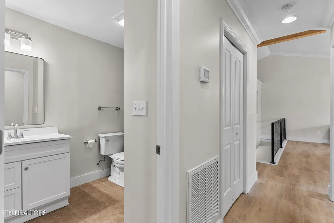
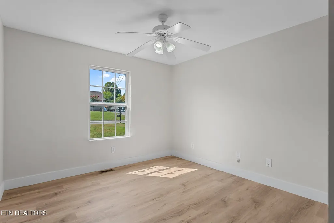
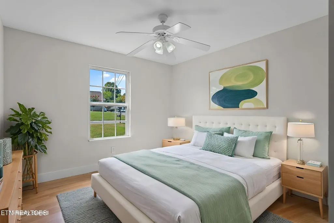
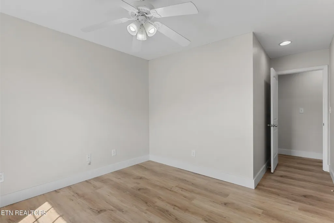
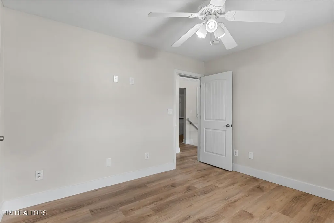
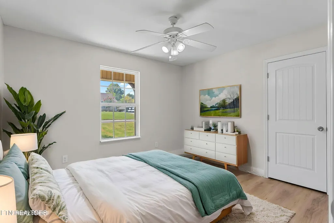
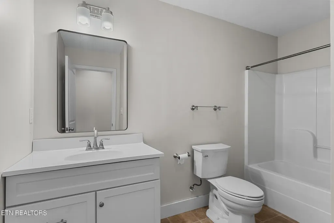
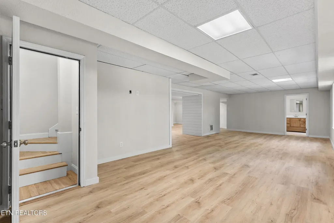
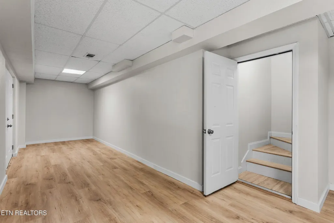
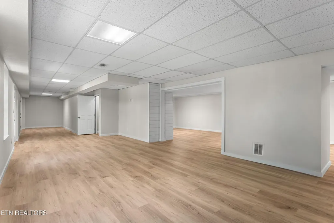
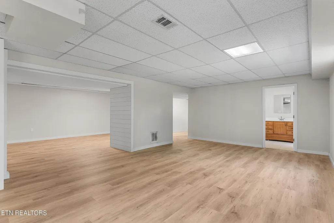
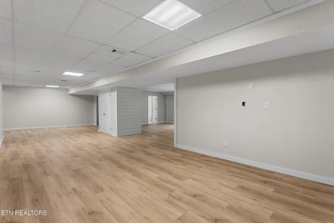
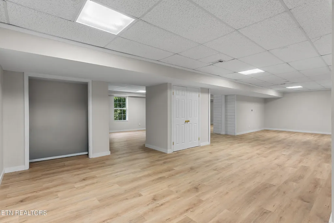
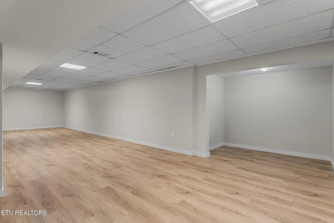
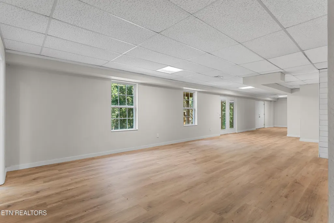
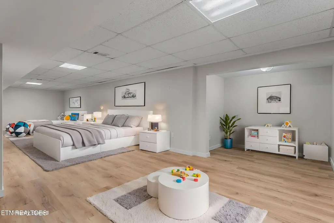
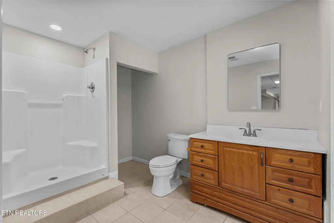
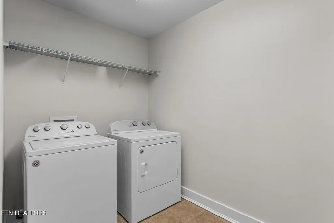
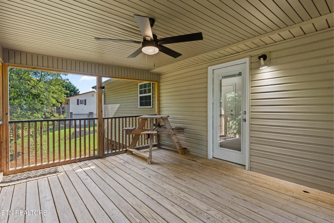
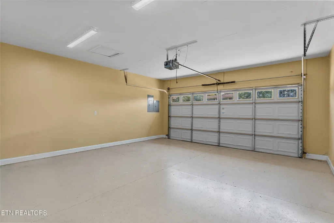
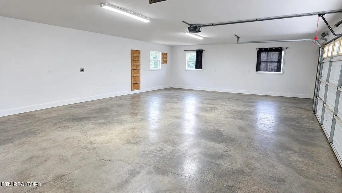
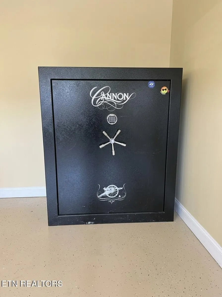
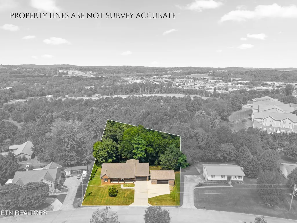
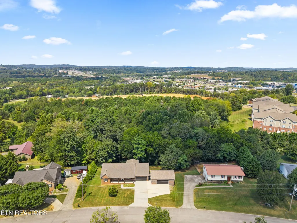
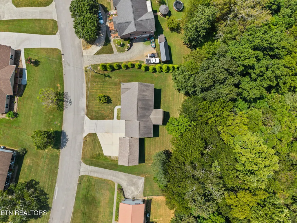
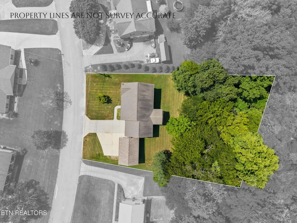
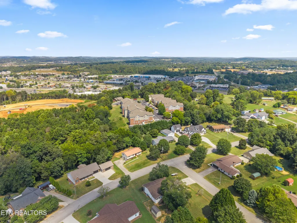
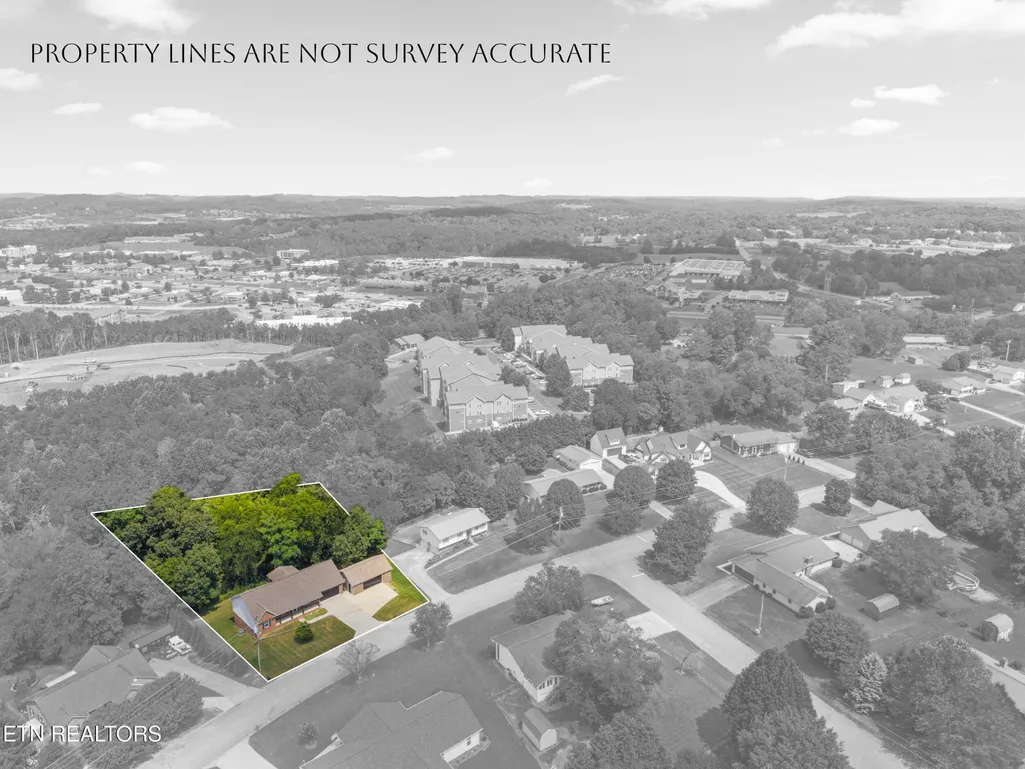
Welcome to 1737 Sharp Drive, an impeccably updated basement ranch offering a blend of style, comfort, versatility, and functionality on a beautiful .62-acre lot in an established Lenoir City neighborhood. Thoughtfully renovated by the seller after purchasing in 2019, this 4-bedroom, 3-full-bath residence delivers a truly move-in-ready experience with high-quality finishes and specific attention to detail. The open-concept main level makes a striking impression with fresh paint, beautiful 9-inch light-finished barn-wood-style LVP flooring, and an inviting flow designed for both everyday living and effortless entertaining. The stunning kitchen features shaker cabinetry, elegant quartz countertops, and new Wi-Fi-enabled appliances, creating a sophisticated yet highly functional gathering space. The spacious primary suite is a private retreat, complete with a trey ceiling, recessed lighting, and oversized walk-in closet. Also on the main level you'll find 2 additional bedrooms and updated bathrooms that feature new vanities and toilets, adding a fresh, polished feel throughout the home. The fully finished walkout basement takes this property to another level. With a full bathroom and abundant flexible space, the possibilities are virtually limitless--create additional bedrooms, an impressive recreation or media room, a second family room, home gym, office, guest suite, or a combination tailored to your lifestyle. The layout and separate access make this a perfect opportunity for multigenerational living, extended-stay guests, or simply maximizing your living space. For those who value extra storage and workspace, the garage accommodations are truly remarkable. The attached 19.5' x 21.5' two-car garage includes a 50 inch-fire-safe, while the impressive detached 30' x 22' garage/workshop features a 220V outlet and provides tremendous flexibility for vehicles, hobbies, equipment, or a workshop area.
| Elementary School | Middle School | High School |
|---|---|---|
| Lenoir City Elementary | Lenoir City Intermediate/Middle School | Lenoir City High School |
| Price History | |
|---|---|
| 9/7/2026 | Listed $685,000 |
General Features
| Living Area | 3360 |
|---|---|
| Sewer | Public Sewer |
| Heating | Central,Electric |
| Cooling | Central Air,Ceiling Fan(s) |
| Utilities | Electricity Available,Water Available |
| Possession | Close Of Escrow |
| Appliances | Dishwasher,Disposal,Dryer,Microwave,Range,Refrigerator,Oven,Washer |
| Garage Spaces | 5 |
| Patio/Porch Features | Deck,Patio |
| Architectural Style | Traditional |
| Security Features | Smoke Detector(s) |
| Construction Materials | Vinyl Siding,Other,Brick |
| Year Built | 2007 |
| Topography | Wooded,Level |
| Levels | Two |
| Property Subtype | Single Family Residence |
| County | Loudon County,TN |
| New Construction | No |
| Property Type | Residential |
| Attached Garage | Yes |
| Subdivision Name | Sharp Est Unit 1 |
| Garage Y/N | Yes |
| Full Baths | 3 |
| Status | Active |
| Directions | From US-321N turn right onto Town Creek Rd W. In .5 miles turn left onto Sharp Drive. House is approximately .3 miles on the left. |
| High School | Lenoir City High School |
| City | Lenoir City |
| Senior Community Y/N | No |
| Lot Size Units | Acres |
| Elementary School | Lenoir City Elementary |
| Property Attached Y/N | No |
| Year Built Details | Existing |
| Tax Annual Amount | 1536 |
| Middle/Junior High School | Lenoir City Intermediate/Middle School |
| Virtual Tour | https://www.zillow.com/view-imx/8adb6163-0123-4d57-b504-48aec101c2ae?setAttribution=mls&wl=true&initialViewType=pano&utm_source=dashboard |
| Building Area Units | Square Feet |
| Living Area Units | Square Feet |
| Standard Status | Active |
Interior Features
| Interior Amenities | Walk-In Closet(s),Ceiling Fan(s),Kitchen Island |
|---|---|
| Basement | Finished,Exterior Entry |
| Flooring | Tile |
| Air Conditioning Y/N | Yes |
| Heating Y/N | Yes |
| Fireplace Y/N | No |
| Above Grade Finished Area | 1680 |
| Laundry Features | Washer Hookup,Electric Dryer Hookup |
| Total Bedrooms | 4 |
| Below Grade Finished Area | 1680 |
| Below Grade Finished Area Unit Type | Square Feet |
| LivingAreaSource | Assessor |
| Below Grade Finished Area Source | Assessor |
| Above Grade Finished Area Source | Assessor |
| Above Grade Finished Area Unit Type | Square Feet |
| Total Baths | 3 |
Exterior Features
| Parking Features | Garage Door Opener,Attached |
|---|---|
| Lot Features | Wooded,Level |
| Water Source | Public |
| Total Parking | 5 |
| Lot Size Area | 0.62 |
| Building Area Total | 3360 |
| Lot Size Acres | 0.62 |
| Lot Size Source | Assessor |
| Waterfront Y/N | No |
| Covered Spaces | 5 |
Amenities
- Foreclosure
- Views
- Short Sale
- New Construction
- Adult 55+
- Lease To Own
- No HOA Fees
- Furnished
- Primary On Main
- Air Conditioning
- Seller Finance
- Green
- Fixer Upper
- Horse
- Golf
- Fireplace
- Deck
- Garage
- Basement
- Pool
Property vs Single Family Average in 37771
Price
Taxes
Year Built
Visits
 The data relating to real estate for sale on this web site comes in part from the Internet Data Exchange Program of RealTracs Solutions as distributed by MLS Grid. Real estate listings held by brokerage firms other than Adaro are marked with the Internet Data Exchange Program logo or thumbnail logo and detailed information about them includes the name of the listing brokers.
