
Views



Address
3803 Westwood Dr, Sevierville, TN
Price
$ 724,900
Property Attributes
- MLS#3542672
- TypeSingle Family
- Listing Status Active
- CountySEVIER
- CitySevierville
- NeighborhoodOakhill Estates
- Zip37862
- StyleCabin
- Year Built2009
- Taxes$ 1451
- Price$ 724,900
- Bedrooms3
- Full Bathrooms3
- Half Bathrooms1
- Sqr Footage2640
- Lot Size0.64 Acres
Data Source:
Listing courtesy of RealTracs MLS as distributed by MLS GRID
Property Description
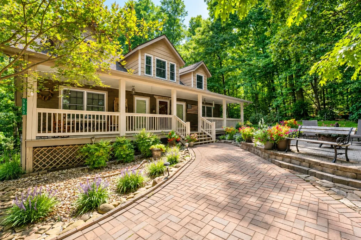
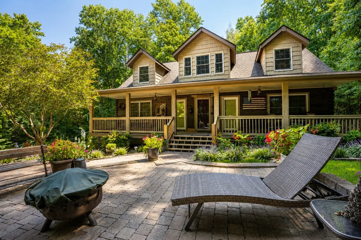
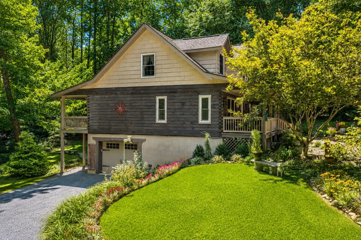
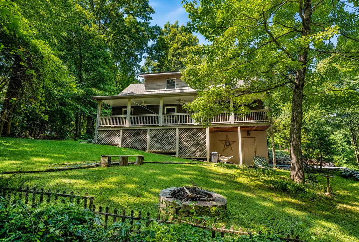
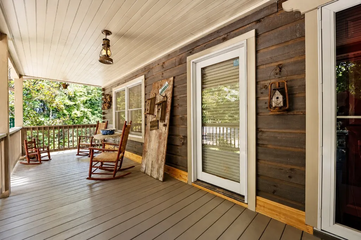
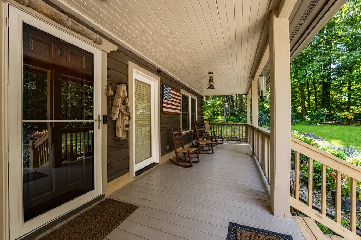
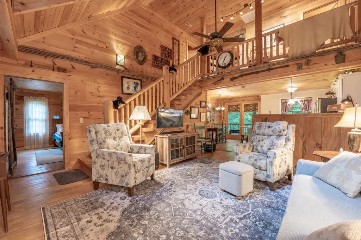
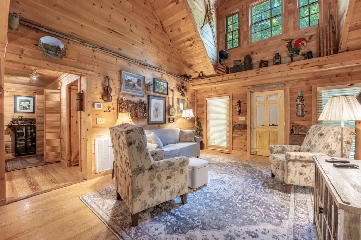
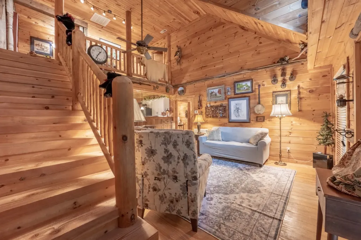
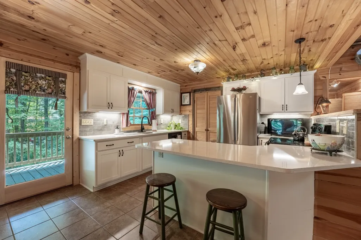
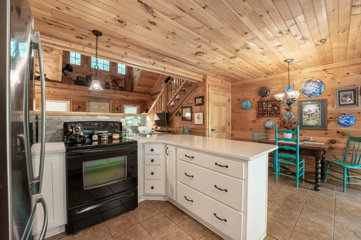
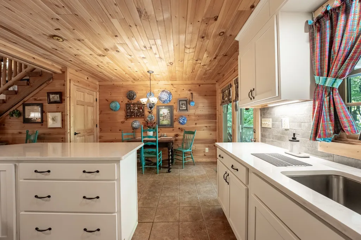
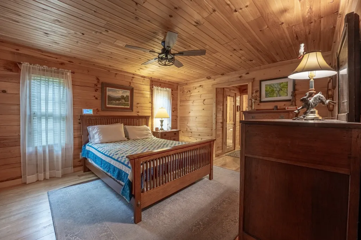
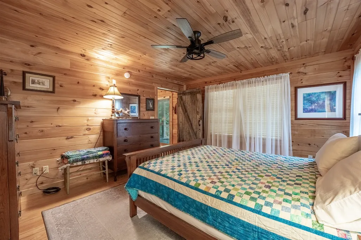
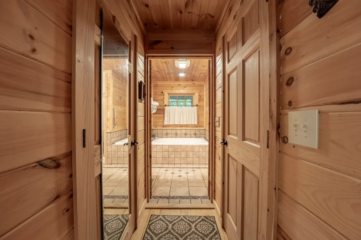
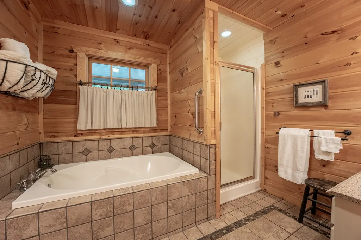
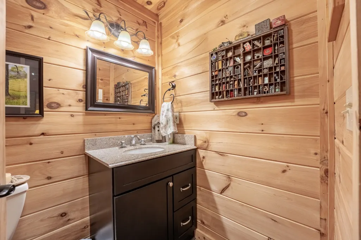
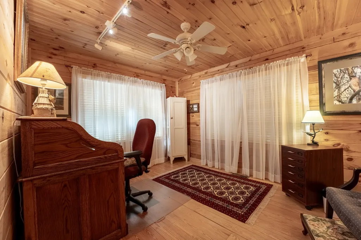
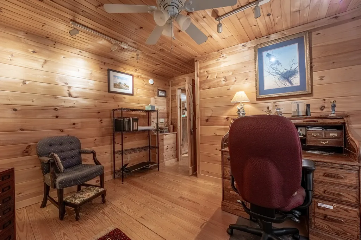
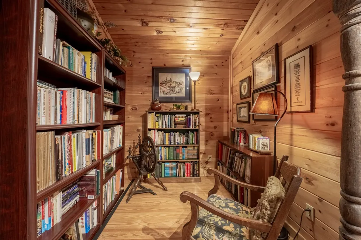
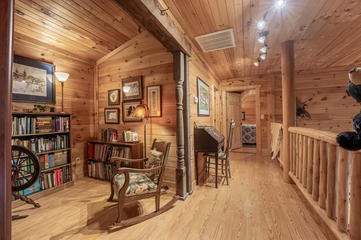
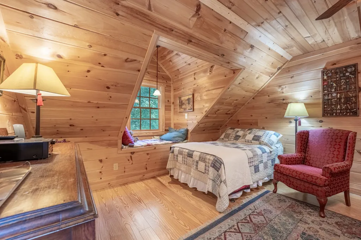
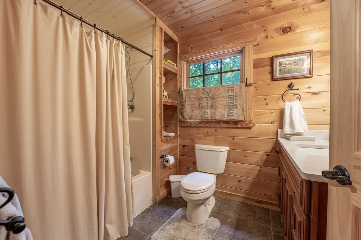
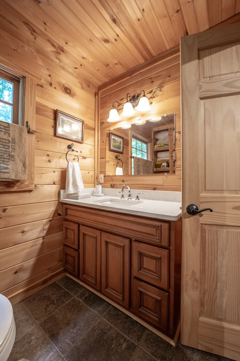
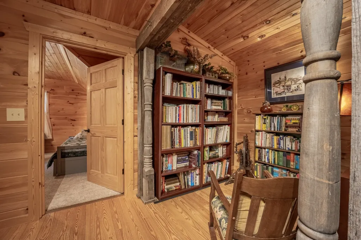
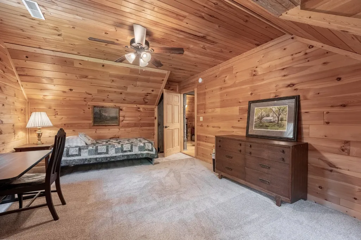
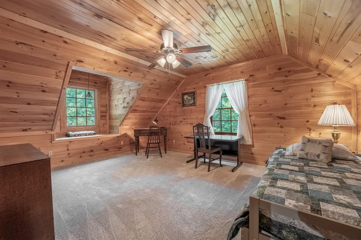
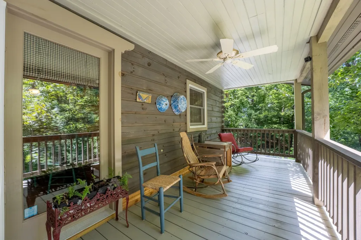
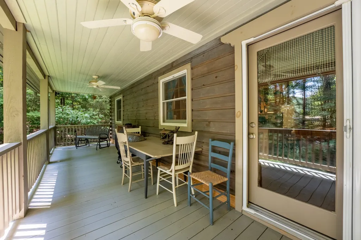
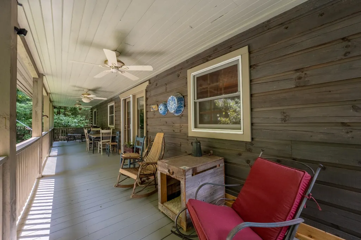
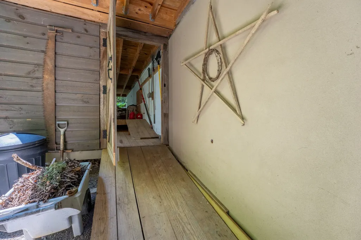
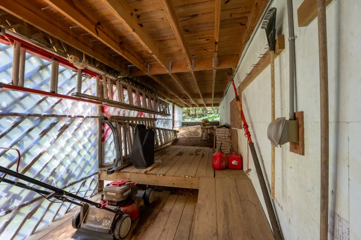
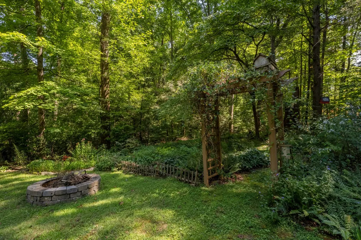
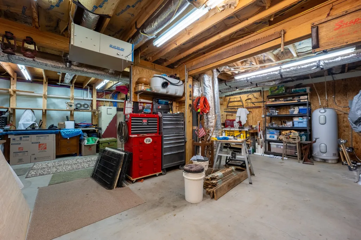
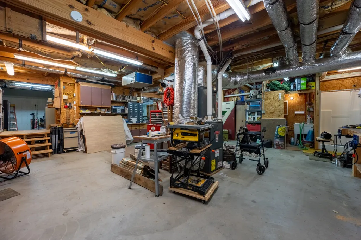
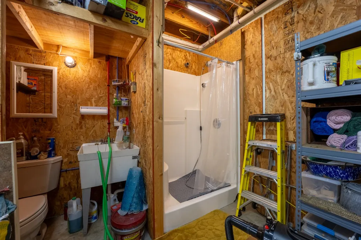
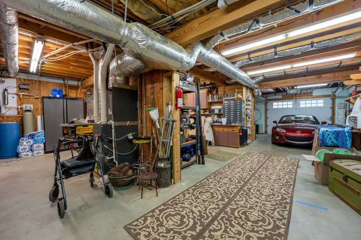
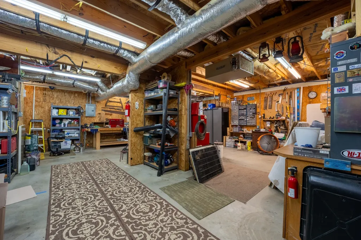
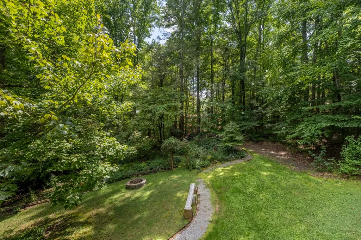
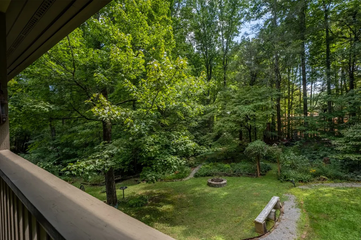
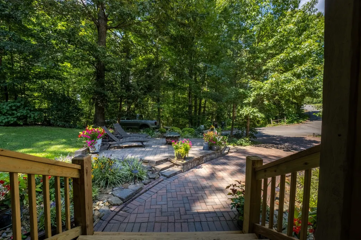
The Mountains are CALLING ! This BEAUTIFUL ONE OWNER CUSTOM BUILT CABIN is the perfect place to soak in the Smokies. Located in the outstanding WEARS VALLEY area- just a few minutes from the National Park. HOLD THE PHONE ! List price is 75k UNDER APPRAISAL ??? This off-the-beaten path home is 12 minutes from the Pigeon Forge Pkwy. This home was meticulously crafted with attention to detail & has been thoroughly cared for. LOVELY landscaping- enjoy the indigenous trees, wildflowers/ferns as well as woodland paths. There are also nice seasonal mountain views surrounding most of the home. Upscale PAVERS on driveway extend out to a relaxation area. There's also another driveway down at the garage level. This 3 level mountain home features a primary suite, bonus room, laundry & half bath- all on the main level. You'll love the HUGE basement with work bench & full bath that could be walled in. It provides tons of STORAGE for hobbies/projects/work out equipment, etc. You'll ADMIRE the GORGEOUS white pine wood throughout. This wood is lighter in color than most wood you see in cabins so you'll APPRECIATE not feeling smothered by dark or orangey wood. This is truly a DISTINCTIVE home that shows CREATIVITY throughout. The owners are an artist & was an accomplished tradesman & musician. There certainly is a lot of VALUE here & SHORT-TERM RENTALS are allowed. Both vintage doors in the home were salvaged from the wears valley area. The kitchen was RENOVATED in 2023 & includes quartz counters/back splash/stainless farm house sink/new refrigerator/soft close cabinetry. Also has an ample-sized PANTRY. Upstairs you'll find 2 bdrms, 1 full bath & a quaint library/reading nook. Both bdrms features a window seat- 1 with storage- this bdrm has new carpeting- only room with carpeting. Some of the upper bdrm furnishings are NEGOIATBLE. The BACK PORCH lattice is made from TOBACCO STICKS that came out of wears valley. Don't miss this one ! Call list agent or your favorite Realtor today !
| Price History | |
|---|---|
| 9/5/2026 | Listed $724,900 |
General Features
| Living Area | 2640 |
|---|---|
| Sewer | Septic Tank |
| Heating | Heat Pump |
| Cooling | Ceiling Fan(s),Central Air |
| Possession | Immediate |
| Roof | Shingle |
| Appliances | Range,Dishwasher,Dryer,Refrigerator,Washer |
| Garage Spaces | 2 |
| Patio/Porch Features | Deck,Covered,Patio |
| Architectural Style | Cabin |
| Construction Materials | Log |
| Pets Allowed | Yes |
| Year Built | 2009 |
| View | Seasonal View |
| Stories Count | 3 |
| Topography | Corner Lot,Level,Private,Rolling Slope,Sloped,Wooded,Zero Lot Line |
| Levels | Two |
| Property Subtype | Single Family Residence |
| County | Sevier County,TN |
| New Construction | No |
| Property Type | Residential |
| Attached Garage | Yes |
| Subdivision Name | Oakhill Estates |
| Garage Y/N | Yes |
| Full Baths | 3 |
| Status | Active |
| Buyer Financing | Conventional,FHA,Other,USDA,VA |
| Directions | From 441 Parkway Pigeon Forge- turn onto Wears Valley Rd- 321. Travel approx 10m then turn L onto Manis Rd. Take next st to L- Roundtop Dr. Travel 0.3m to Westwood Dr. 3803 is first home on left- on |
| City | Sevierville |
| Senior Community Y/N | No |
| Lot Size Units | Acres |
| Property Attached Y/N | No |
| Year Built Details | Existing |
| Tax Annual Amount | 1451 |
| Building Area Units | Square Feet |
| Living Area Units | Square Feet |
| Standard Status | Active |
| Tax Lot | 1 |
Interior Features
| Interior Amenities | Built-in Features,Ceiling Fan(s),High Ceilings,Open Floorplan,Pantry,Walk-In Closet(s),High Speed Internet |
|---|---|
| Basement | Unfinished,Walk-Out Access |
| Flooring | Carpet,Wood,Tile |
| Air Conditioning Y/N | Yes |
| Heating Y/N | Yes |
| Fireplace Y/N | No |
| Above Grade Finished Area | 2640 |
| Half Baths | 1 |
| Laundry Features | Electric Dryer Hookup,Washer Hookup |
| Total Bedrooms | 3 |
| Main Level Bedrooms | 1 |
| Below Grade Finished Area Unit Type | Square Feet |
| LivingAreaSource | Assessor |
| Below Grade Finished Area Source | Assessor |
| Above Grade Finished Area Source | Assessor |
| Above Grade Finished Area Unit Type | Square Feet |
| Total Baths | 4 |
Exterior Features
| Parking Features | Garage Door Opener,Basement,Driveway,Paved,Unassigned,Unpaved |
|---|---|
| Lot Features | Corner Lot,Level,Private,Rolling Slope,Sloped,Wooded,Zero Lot Line |
| Water Source | Well |
| Total Parking | 2 |
| Lot Size Area | 0.64 |
| Building Area Total | 2640 |
| Lot Dimensions | 392.83 X 314.18 IRR |
| Lot Size Acres | 0.64 |
| Lot Size Source | Appraiser |
| Waterfront Y/N | No |
| Covered Spaces | 2 |
Amenities
- Foreclosure
- Views
- Short Sale
- New Construction
- Adult 55+
- Lease To Own
- No HOA Fees
- Furnished
- Primary On Main
- Air Conditioning
- Seller Finance
- Green
- Fixer Upper
- Horse
- Golf
- Fireplace
- Deck
- Garage
- Basement
- Pool
Property vs Single Family Average in 37862
Price
Taxes
Year Built
Visits
 The data relating to real estate for sale on this web site comes in part from the Internet Data Exchange Program of RealTracs Solutions as distributed by MLS Grid. Real estate listings held by brokerage firms other than Adaro are marked with the Internet Data Exchange Program logo or thumbnail logo and detailed information about them includes the name of the listing brokers.
