
Price Reduction
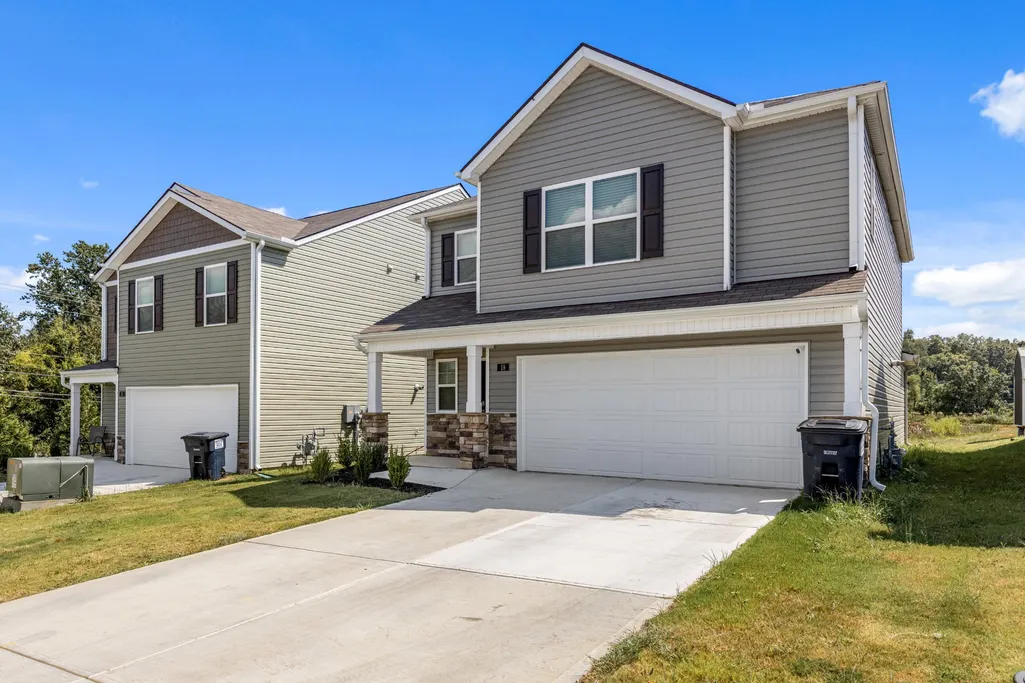
Address
19 Quarter Street, Rossville, GA
Price
$ 286,000
Property Attributes
- MLS#3542415
- TypeSingle Family
- Listing Status Active
- CountyWALKER
- CityRossville
- NeighborhoodHawks Ridge Subdivision - Phase 4
- Zip30741
- StyleCape Cod
- Year Built2025
- Taxes$ 219
- Price$ 286,000
- Bedrooms3
- Full Bathrooms2
- Half Bathrooms1
- Sqr Footage1749
- Lot Size0.11 Acres
Data Source:
Listing courtesy of RealTracs MLS as distributed by MLS GRID
Property Description
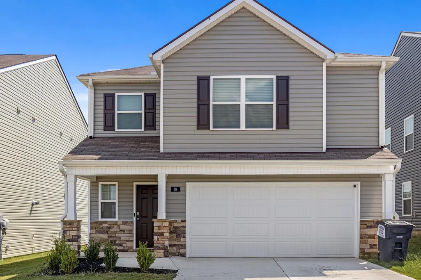
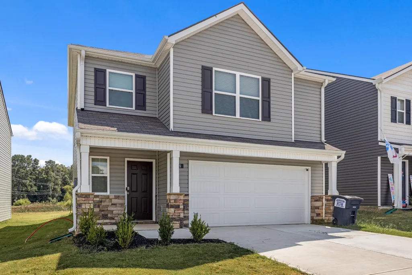
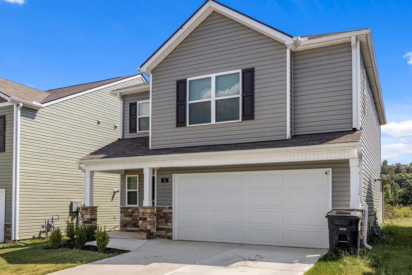
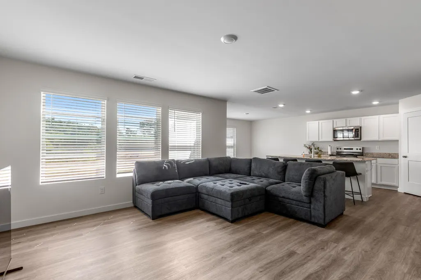
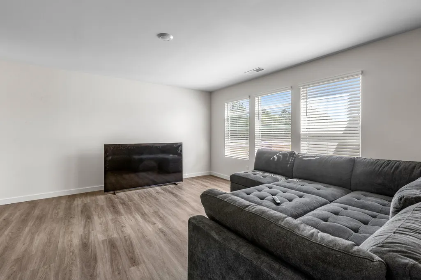
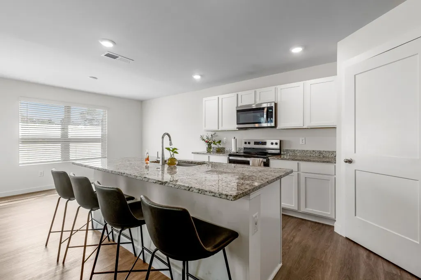
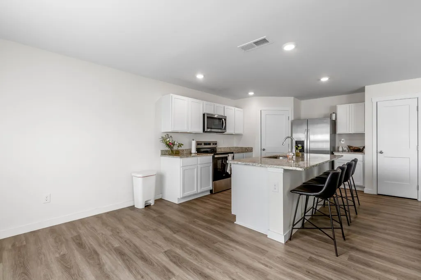
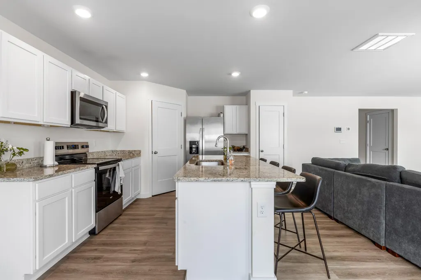
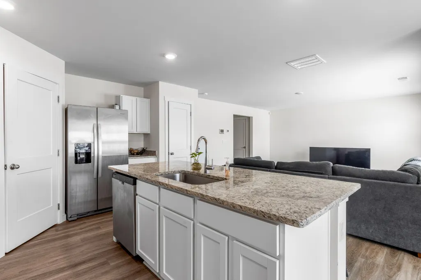
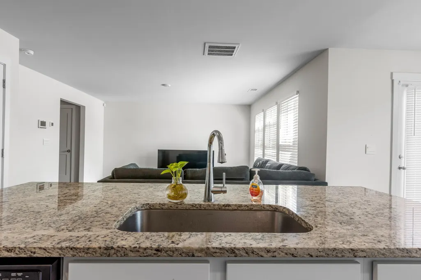
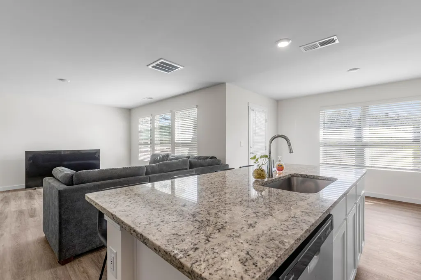
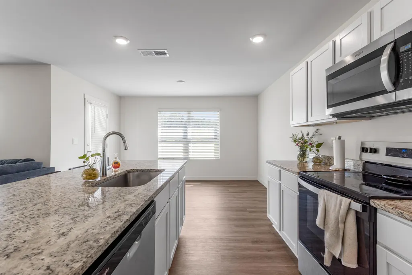
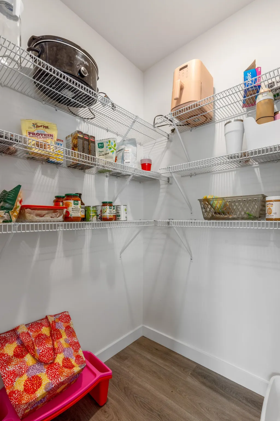
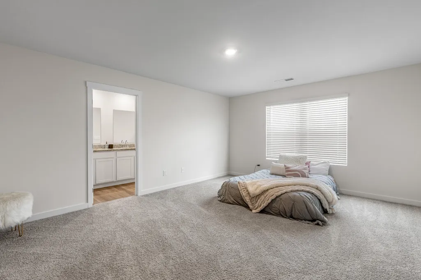
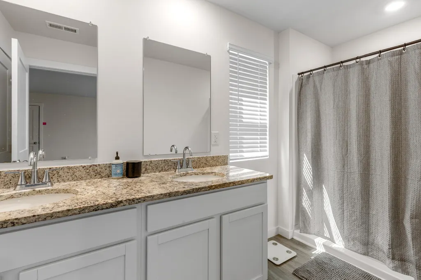
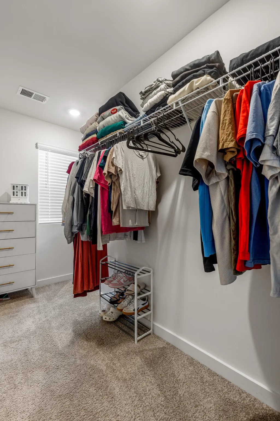
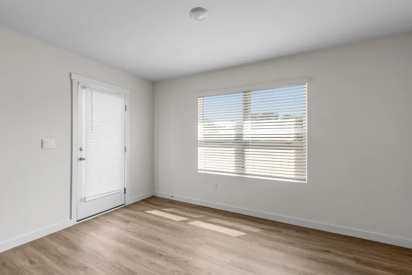
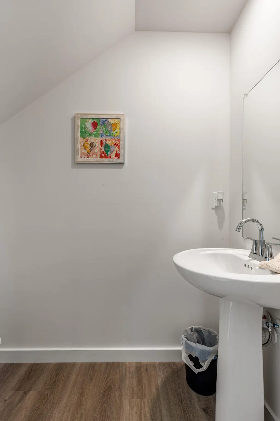
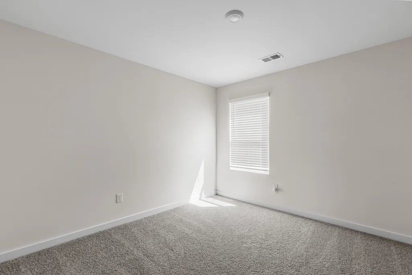
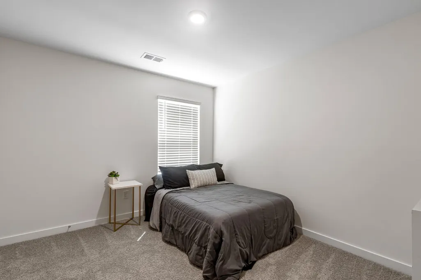
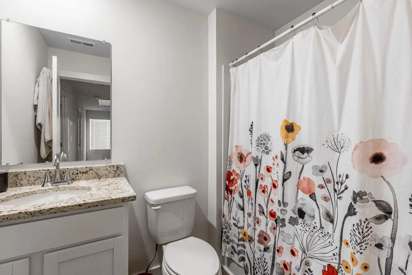
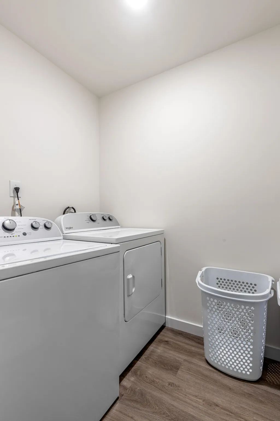
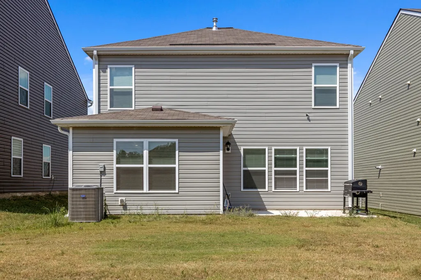
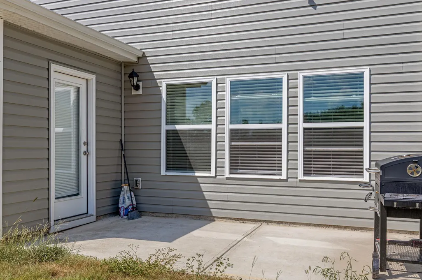
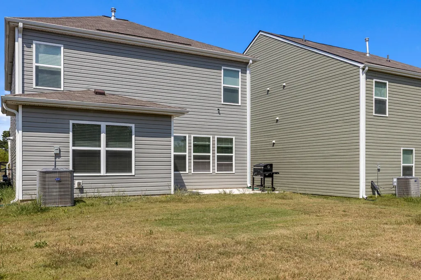
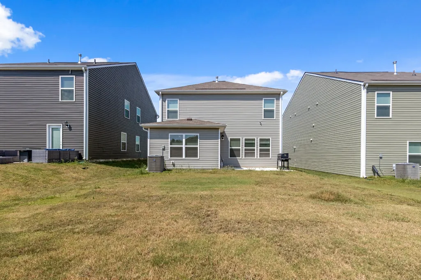
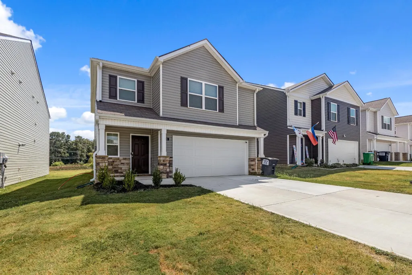
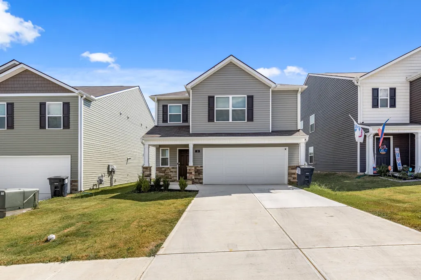
Better than new and move-in ready, this 2025-built Cape Cod in Rossville's Hawks Ridge community offers 3 bedrooms, 2.5 baths, and 1,749 square feet of thoughtfully designed living space. Step inside to an open-concept main level where the living room flows seamlessly into a gourmet kitchen featuring granite countertops, a large center island, stainless steel appliances, and crisp white cabinetry, perfect for entertaining or everyday living. Luxury vinyl plank flooring runs throughout the main level, while a walk-in pantry adds extra storage. Upstairs, the primary suite offers a private en suite bath with dual vanities and a spacious walk-in closet, alongside two additional bedrooms, a full hall bath, and a dedicated laundry room. Outside, enjoy a covered front porch and back patio overlooking the level backyard, ideal for relaxing or entertaining. A two-car garage provides ample parking and storage. As a bonus, the living room sofa, TV, and dining plates convey with the home, making move-in even easier. Located in a sidewalk-lined community with a neighborhood playground, this home is zoned for Stone Creek Elementary, Rossville Middle, and Ridgeland High School, with easy access to I-75 and I-24. Schedule your showing today and see why new construction living does not get better than this.
| Elementary School | Middle School | High School |
|---|---|---|
| Stone Creek Elementary School | Rossville Middle School | Ridgeland High School |
| Price History | |
|---|---|
| 9/5/2026 | Listed $290,000 |
| 9/24/2026 | 2$286,000 |
General Features
| Living Area | 1749 |
|---|---|
| Sewer | Public Sewer |
| Heating | Central,Natural Gas |
| Cooling | Central Air,Electric |
| Utilities | Electricity Available,Natural Gas Available,Water Available |
| Possession | Close Of Escrow |
| Roof | Other |
| HOA Fee | 350 |
| Garage Spaces | 2 |
| Patio/Porch Features | Patio |
| Architectural Style | Cape Cod |
| Construction Materials | Stone,Vinyl Siding |
| Year Built | 2025 |
| Stories Count | 2 |
| Topography | Level,Other |
| Levels | Three Or More |
| Property Subtype | Single Family Residence |
| Assoc Fee Paid Per | Annually |
| County | Walker County,GA |
| New Construction | No |
| Property Type | Residential |
| Association Amenities | Playground,Sidewalks |
| Attached Garage | Yes |
| Subdivision Name | Hawks Ridge Subdivision,Phase 4 |
| Garage Y/N | Yes |
| Full Baths | 2 |
| Status | Active |
| Buyer Financing | Other,Conventional,FHA,USDA,VA |
| Directions | I-75 South to Exit 2 (24- West) 5.7 miles to exit 180B Sout Rossville Blvd. 2.7 miles right onto McFarland Ave,1 mile right on James St,bear left onto Happy Valley Rd to right on Quarter St to 19 Qu |
| High School | Ridgeland High School |
| City | Rossville |
| Senior Community Y/N | No |
| Lot Size Units | Acres |
| Elementary School | Stone Creek Elementary School |
| Property Attached Y/N | No |
| Year Built Details | Existing |
| Tax Annual Amount | 219 |
| Middle/Junior High School | Rossville Middle School |
| Building Area Units | Square Feet |
| Living Area Units | Square Feet |
| Standard Status | Active |
Interior Features
| Interior Amenities | Ceiling Fan(s),High Ceilings,Open Floorplan,Walk-In Closet(s),Kitchen Island |
|---|---|
| Basement | None |
| Flooring | Carpet,Laminate,Other |
| Air Conditioning Y/N | Yes |
| Heating Y/N | Yes |
| Half Baths | 1 |
| Total Bedrooms | 3 |
| Below Grade Finished Area Unit Type | Square Feet |
| LivingAreaSource | Builder |
| Below Grade Finished Area Source | Builder |
| Above Grade Finished Area Source | Builder |
| Above Grade Finished Area Unit Type | Square Feet |
| Total Baths | 3 |
Exterior Features
| Parking Features | Garage Door Opener,Garage Faces Front,Driveway,Paved |
|---|---|
| Lot Features | Level,Other |
| Water Source | Public |
| Total Parking | 2 |
| Lot Size Area | 0.11 |
| Building Area Total | 1749 |
| Lot Dimensions | 41X120 |
| Lot Size Acres | 0.11 |
| Lot Size Source | Agent Calculated |
| Waterfront Y/N | No |
| Covered Spaces | 2 |
Amenities
- Foreclosure
- Views
- Short Sale
- New Construction
- Adult 55+
- Lease To Own
- No HOA Fees
- Furnished
- Primary On Main
- Air Conditioning
- Seller Finance
- Green
- Fixer Upper
- Horse
- Golf
- Fireplace
- Deck
- Garage
- Basement
- Pool
Property vs Single Family Average in 30741
Price
Taxes
Year Built
Visits
 The data relating to real estate for sale on this web site comes in part from the Internet Data Exchange Program of RealTracs Solutions as distributed by MLS Grid. Real estate listings held by brokerage firms other than Adaro are marked with the Internet Data Exchange Program logo or thumbnail logo and detailed information about them includes the name of the listing brokers.
