
Price Reduction

Address
1011 Wentford Ave, Sweetwater, TN
Price
$ 357,800
Property Attributes
- MLS#3530706
- TypeSingle Family
- Listing Status Active
- CountyMONROE
- CitySweetwater
- NeighborhoodWillow Creek Phase 2
- Zip37874
- StyleVictorian
- Year Built2007
- Taxes$ 1505
- Price$ 357,800
- Bedrooms2
- Full Bathrooms2
- Half Bathrooms0
- Sqr Footage1470
- Lot Size0.14 Acres
Data Source:
Listing courtesy of RealTracs MLS as distributed by MLS GRID
Property Description
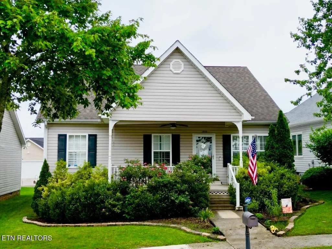
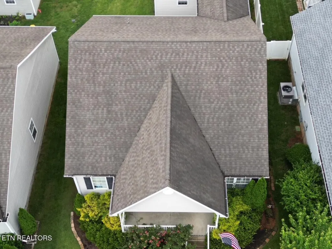
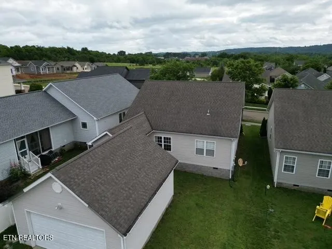
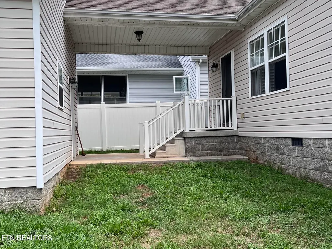
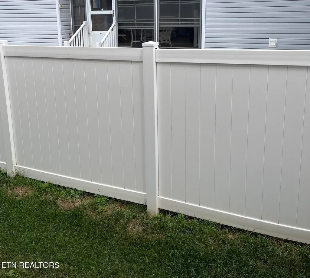
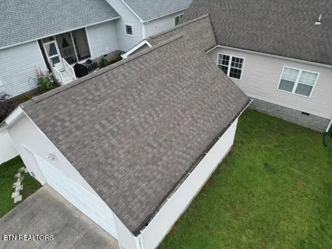
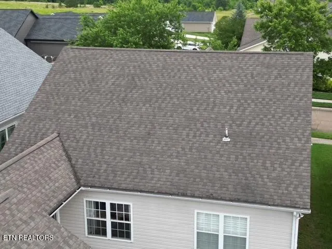
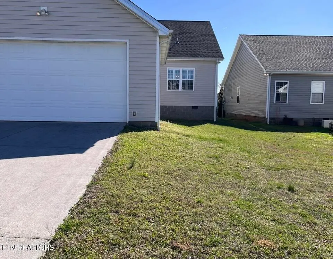
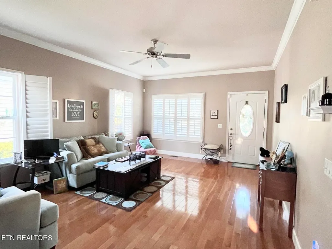
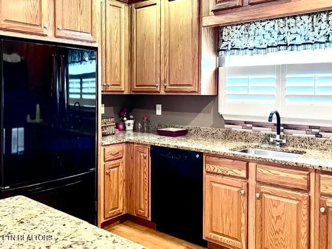
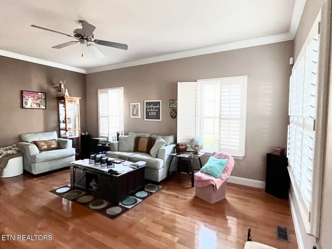
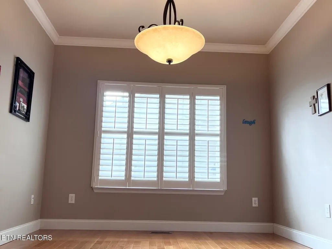
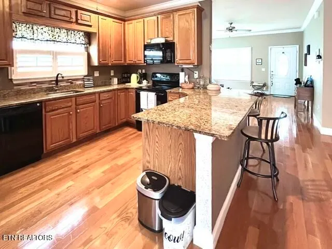
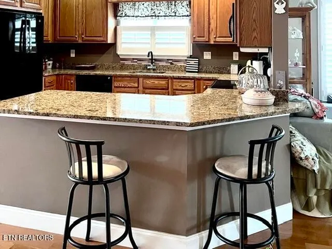
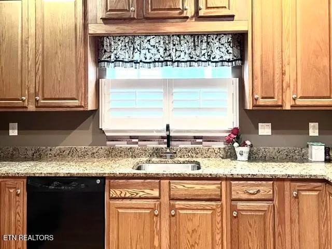
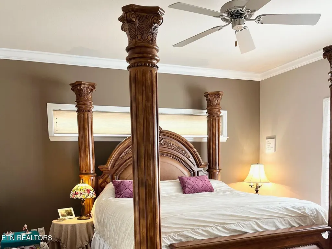
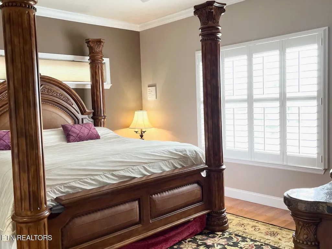
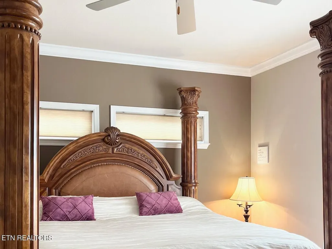
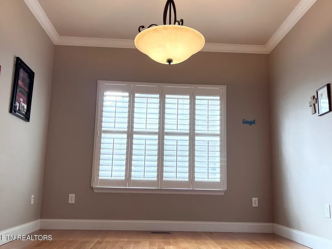
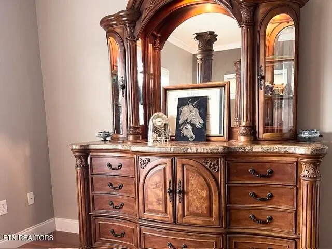
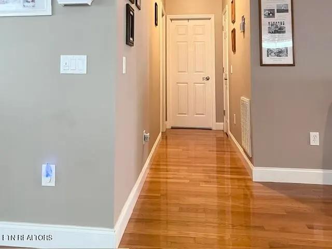
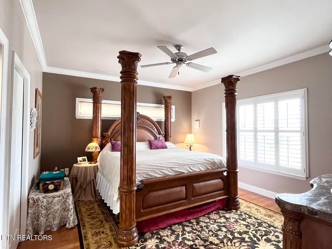
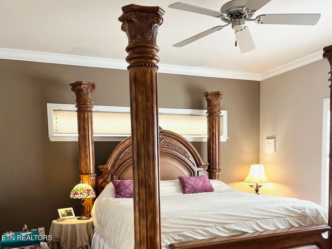
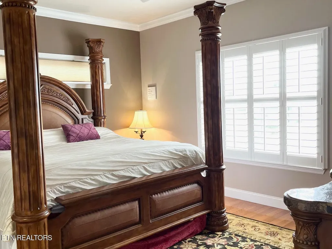
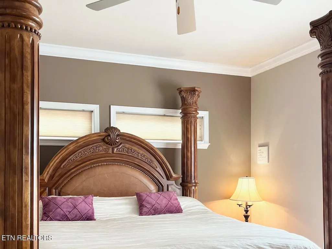
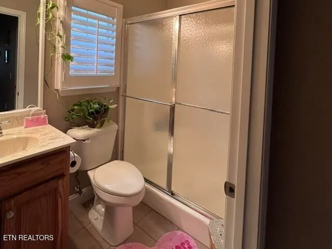
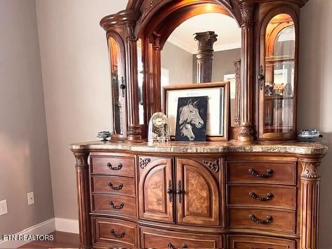
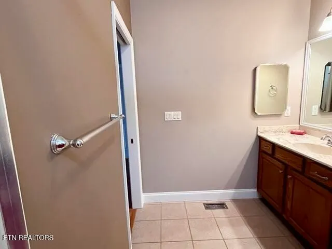
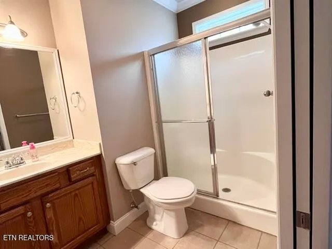
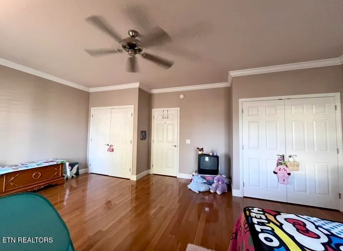
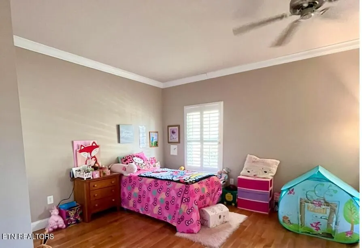
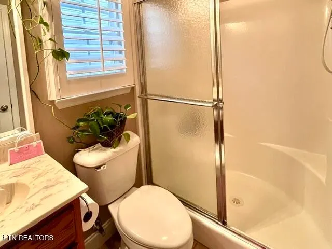
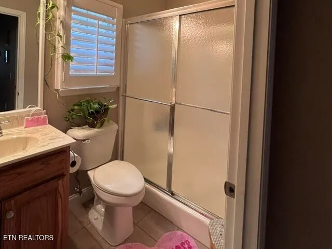
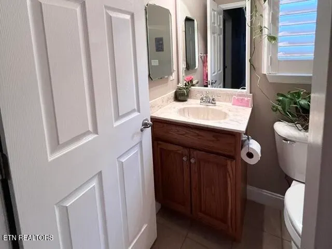
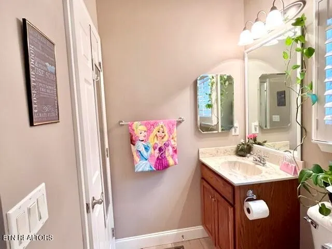
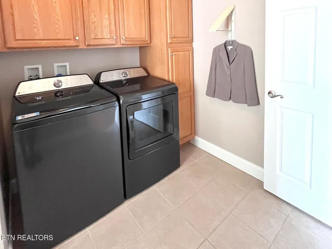
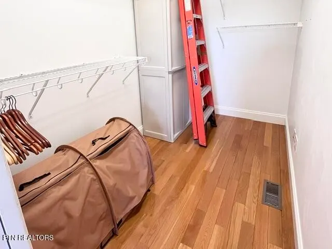
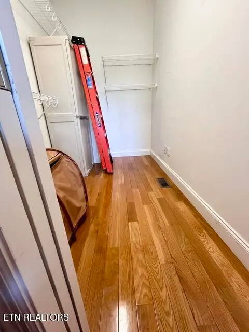
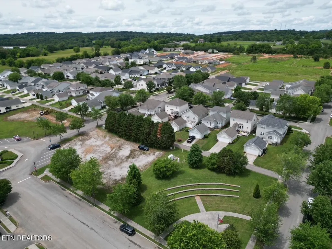
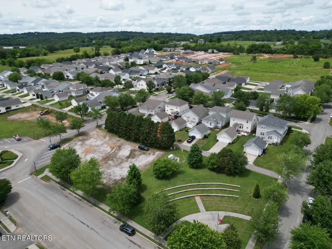
*** Please note: The homeowner is currently updating the landscaping and will add $2000 towards buyer's closing expenses for offers submitted prior to completion of the landscape updates. Your opportunity to live in the highly desirable Willow Creek community is here! This beautiful Victorian-style home offers 2 bedrooms, 2 full baths, and 1,470 square feet of thoughtfully designed living space, situated on a generous lot perfect for outdoor activities. This home has been renovated by the current owner with many upgrades including the encapsulated crawl space with a dehumidifier, providing a climate-controlled area for additional storage. Step inside and discover a home filled with character, charm, and so many elegant finishes throughout, too many to count. Beautiful hardwood floors, granite countertops, abundant cabinetry, crown molding throughout, and plantation shutters throughout the home create a timeless and sophisticated feel. Both bedrooms are spacious and offer large walk-in closets. The second bedroom provides versatile space and could easily be transformed into a third bedroom, office, or flex room to meet your needs. One of the special features of this home is the beautiful king bedroom suite that will remain with the property. This gorgeous Made in Italy, solid-wood furniture set adds an extra touch of luxury and sophistication. In addition, all other furniture will stay, with the exception of the Cedar chest and the Piano. The Yamaha Clavinova electronic piano/organ is negotiable. The refrigerator, washer, and dryer are all less than two years old and will remain with the home. The washer and dryer are digital and Wi-Fi enabled, adding modern convenience to this already move-in-ready property. You'll also appreciate the 2-car garage and that the home has been plumbed for a brand new whole house softener and filter system and is being left in the garage for you to install.
| Elementary School | Middle School | High School |
|---|---|---|
| Sweetwater Elementary | Sweetwater Jr High School | Sweetwater High School |
| Price History | |
|---|---|
| 9/1/2026 | Listed $359,000 |
| 9/9/2026 | 1$358,700 |
| 9/16/2026 | 1$357,800 |
General Features
| Living Area | 1470 |
|---|---|
| Sewer | Public Sewer |
| Heating | Central,Electric |
| Cooling | Central Air,Ceiling Fan(s) |
| Utilities | Electricity Available,Water Available |
| Possession | Close Of Escrow |
| Appliances | Dishwasher,Microwave,Range,Refrigerator |
| HOA Fee | 210 |
| Garage Spaces | 2 |
| Association Fee Includes | Maintenance Grounds |
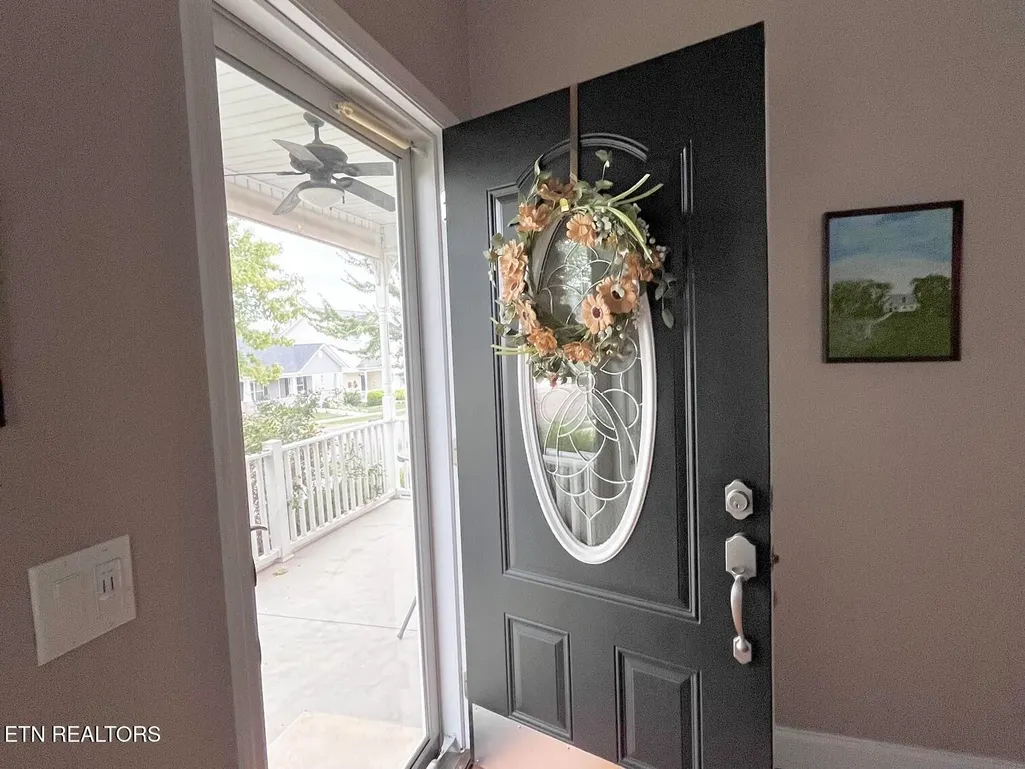
| Patio/Porch Features | Porch,Covered |
| Architectural Style | Victorian |
| Construction Materials | Frame,Vinyl Siding,Other |
| Year Built | 2007 |
| Stories Count | 1 |
| Topography | Level |
| Levels | One |
| Property Subtype | Single Family Residence |
| Assoc Fee Paid Per | Quarterly |
| County | Monroe County,TN |
| New Construction | No |
| Property Type | Residential |
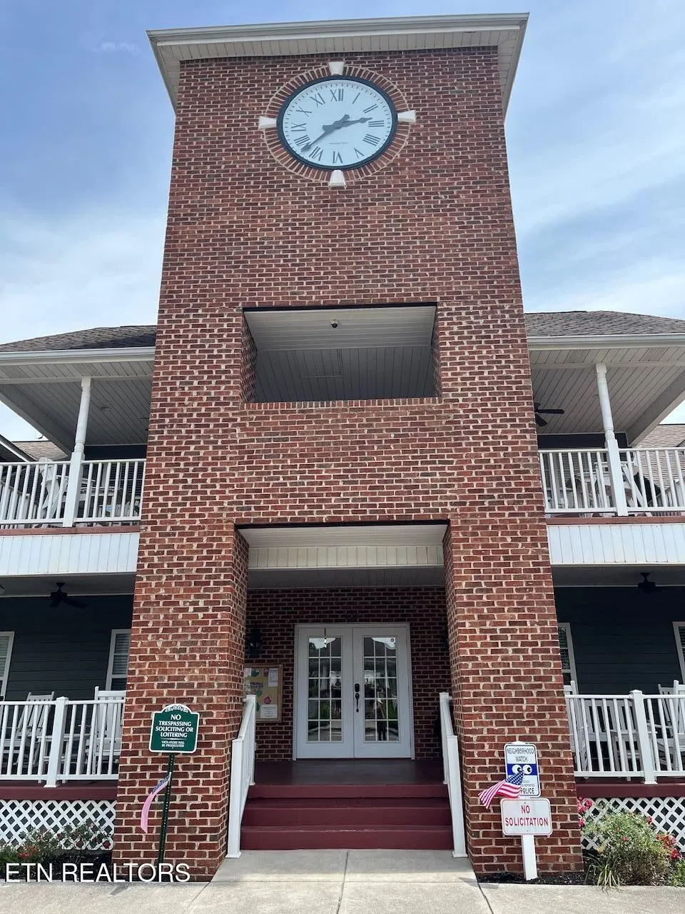
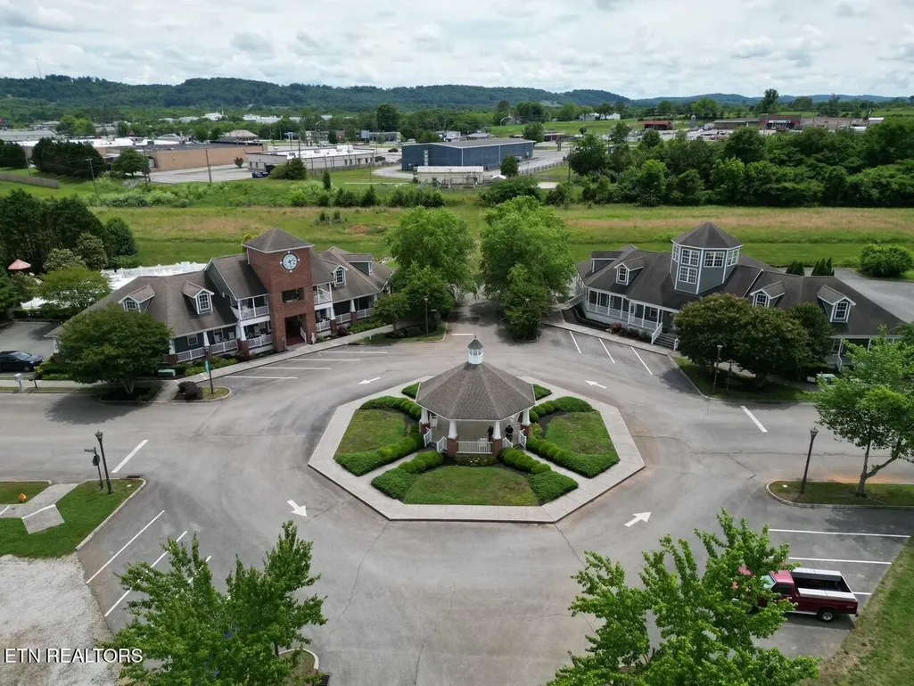
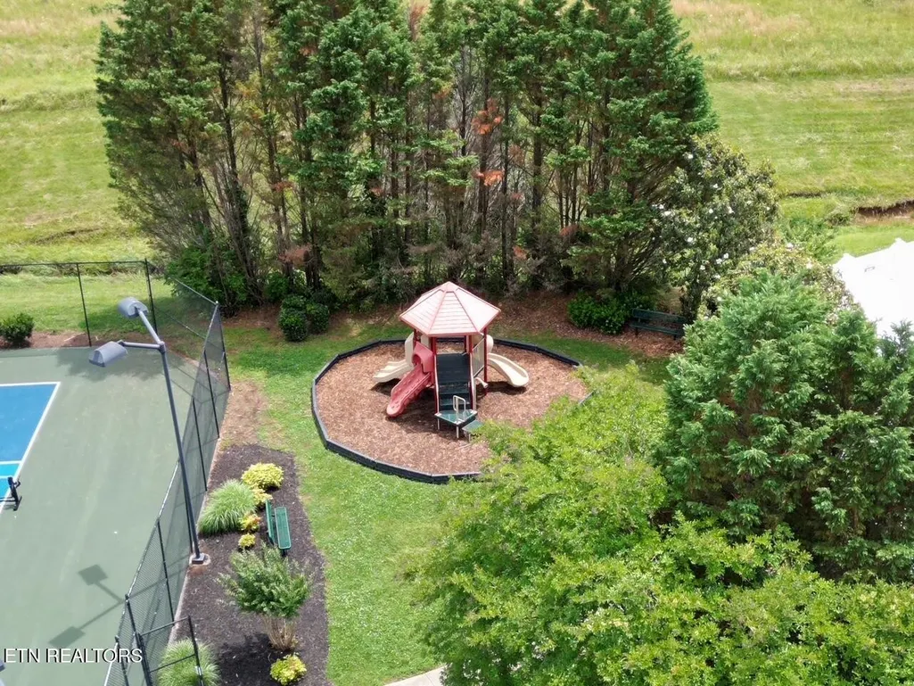
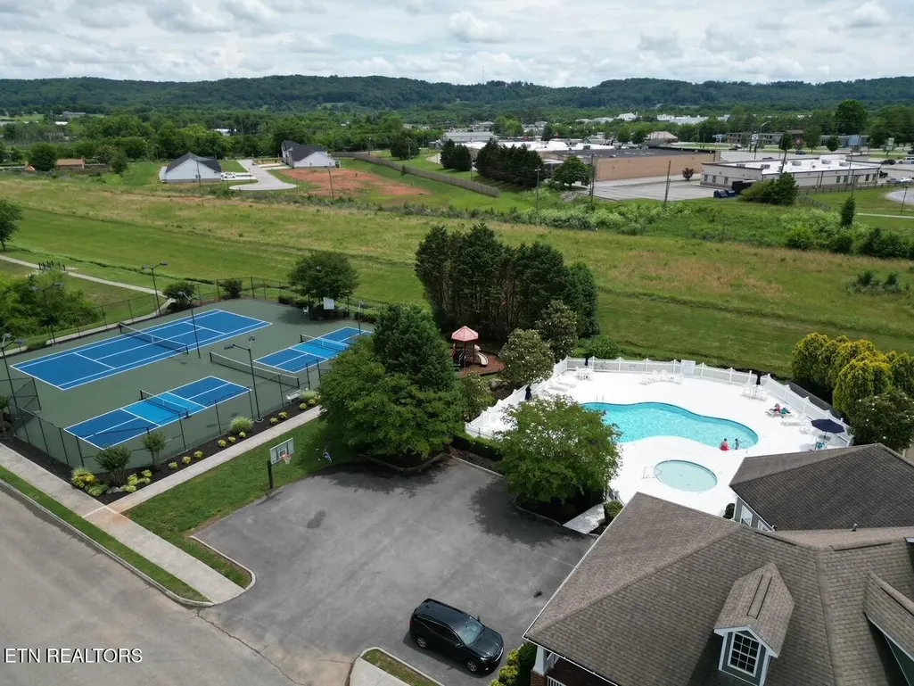
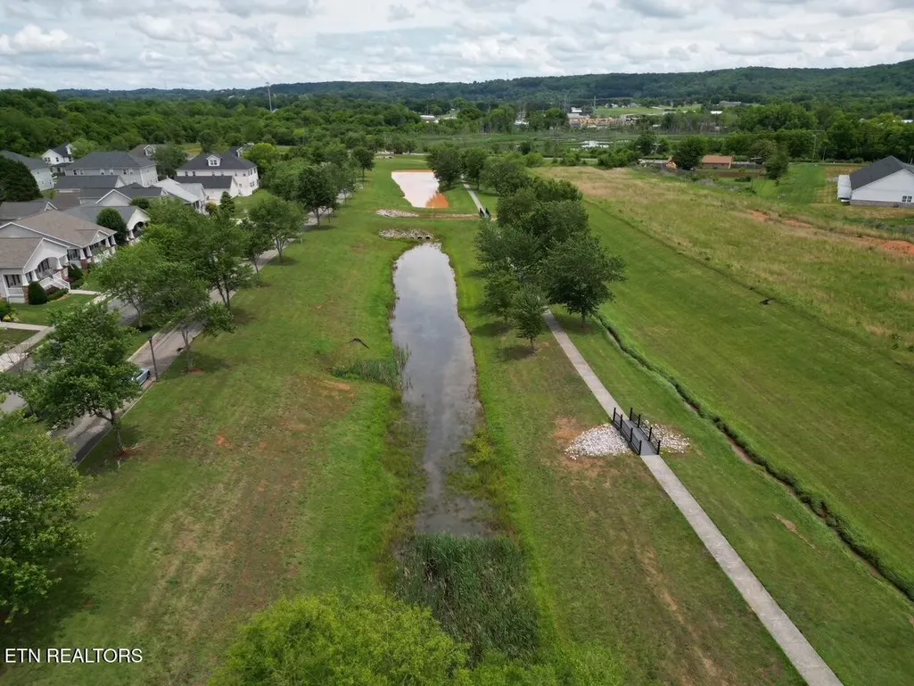
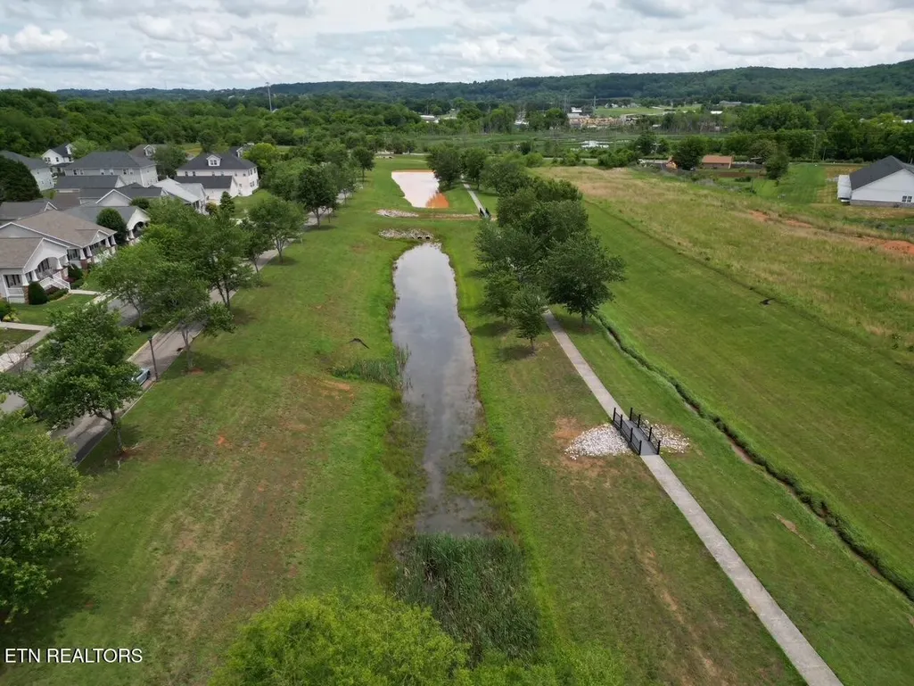
| Association Amenities | Pool,Playground,Sidewalks |
| Attached Garage | No |
| Subdivision Name | Willow Creek Phase 2 |
| Garage Y/N | Yes |
| Full Baths | 2 |
| Status | Active |
| Directions | Take Highway 68,turn onto Willow Creek Way. Turn left onto Willow Creek Blvd,Turn right onto Stratford Ave. Turn left on Wentford Ave. House is on the left. No sign on property. |
| High School | Sweetwater High School |
| City | Sweetwater |
| Senior Community Y/N | No |
| Lot Size Units | Acres |
| Elementary School | Sweetwater Elementary |
| Property Attached Y/N | No |
| Year Built Details | Existing |
| Tax Annual Amount | 1505 |
| Middle/Junior High School | Sweetwater Jr High School |
| Building Area Units | Square Feet |
| Living Area Units | Square Feet |
| Standard Status | Active |
Interior Features
| Interior Amenities | Walk-In Closet(s),Ceiling Fan(s),Kitchen Island |
|---|---|
| Basement | Crawl Space |
| Flooring | Wood,Tile |
| Air Conditioning Y/N | Yes |
| Heating Y/N | Yes |
| Fireplace Y/N | No |
| Above Grade Finished Area | 1470 |
| Laundry Features | Washer Hookup,Electric Dryer Hookup |
| Total Bedrooms | 2 |
| Main Level Bedrooms | 2 |
| Below Grade Finished Area Unit Type | Square Feet |
| LivingAreaSource | Assessor |
| Below Grade Finished Area Source | Assessor |
| Above Grade Finished Area Source | Assessor |
| Above Grade Finished Area Unit Type | Square Feet |
| Total Baths | 2 |
Exterior Features
| Parking Features | Garage Door Opener |
|---|---|
| Lot Features | Level |
| Water Source | Public |
| Total Parking | 2 |
| Lot Size Area | 0.14 |
| Building Area Total | 1470 |
| Lot Dimensions | 45 X 134 |
| Lot Size Acres | 0.14 |
| Lot Size Source | Assessor |
| Waterfront Y/N | No |
| Covered Spaces | 2 |
Amenities
- Foreclosure
- Views
- Short Sale
- New Construction
- Adult 55+
- Lease To Own
- No HOA Fees
- Furnished
- Primary On Main
- Air Conditioning
- Seller Finance
- Green
- Fixer Upper
- Horse
- Golf
- Fireplace
- Deck
- Garage
- Basement
- Pool
Property vs Single Family Average in 37874
Price
Taxes
Year Built
Visits
 The data relating to real estate for sale on this web site comes in part from the Internet Data Exchange Program of RealTracs Solutions as distributed by MLS Grid. Real estate listings held by brokerage firms other than Adaro are marked with the Internet Data Exchange Program logo or thumbnail logo and detailed information about them includes the name of the listing brokers.
