
Price Reduction
Address
870 Newt Vanattia Rd, Hillsboro, TN
Price
$ 485,000
Property Attributes
- MLS#3526666
- TypeSingle Family
- Listing Status Active
- CountyCOFFEE
- CityHillsboro
- NeighborhoodSweet Gum Estates Phase 2
- Zip37342
- Style
- Year Built2015
- Taxes$ 1314
- Price$ 485,000
- Bedrooms4
- Full Bathrooms2
- Half Bathrooms0
- Sqr Footage1680
- Lot Size2.34 Acres
Data Source:
Listing courtesy of RealTracs MLS as distributed by MLS GRID
Property Description
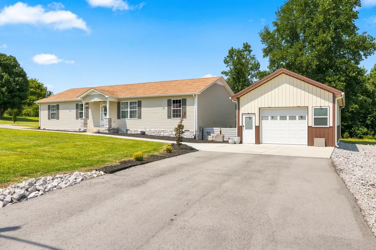
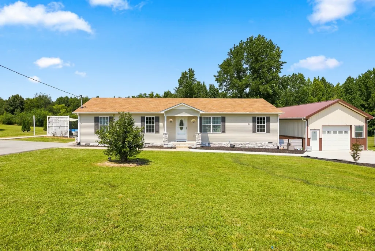
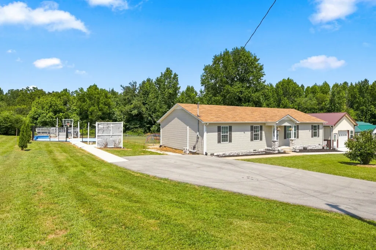
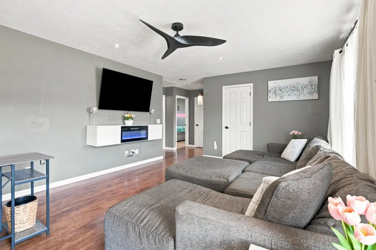
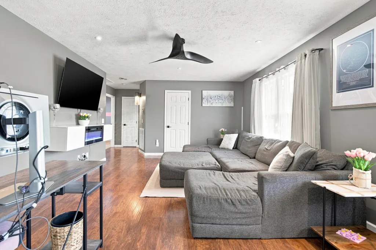
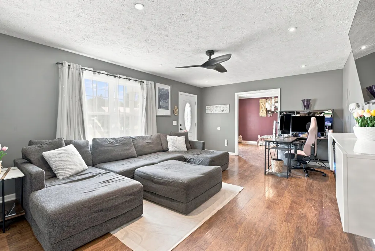
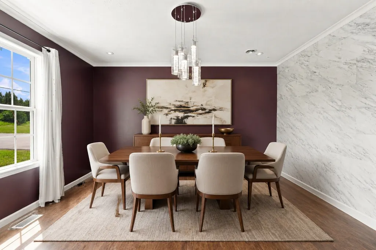
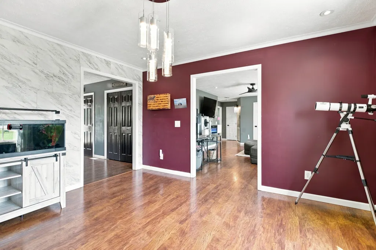
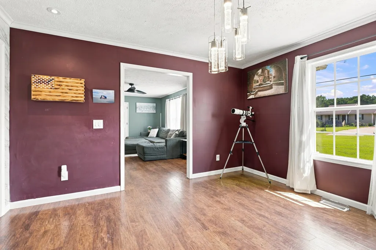
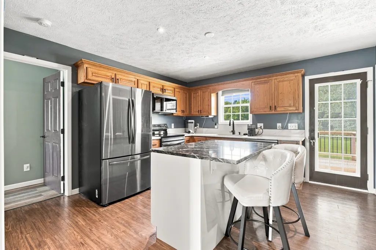
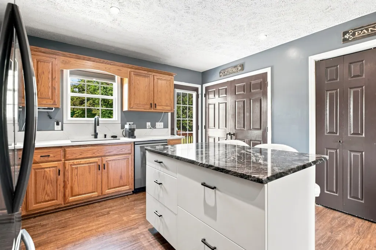
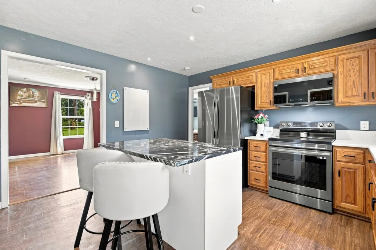
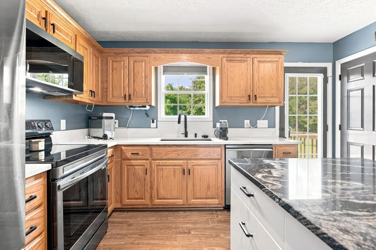
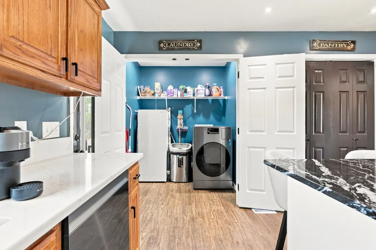
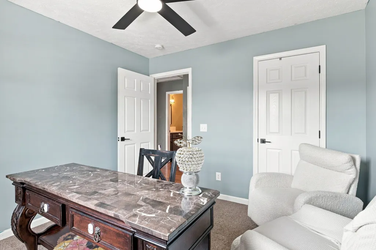
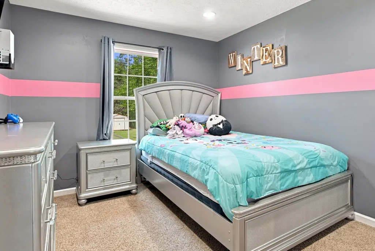
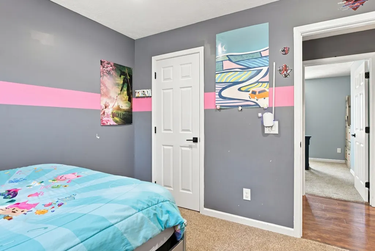
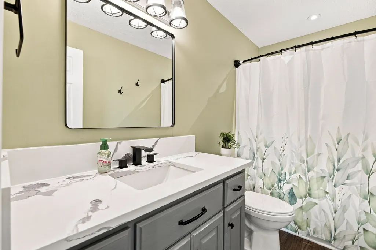
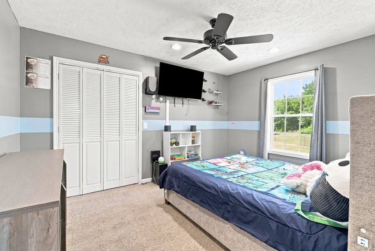
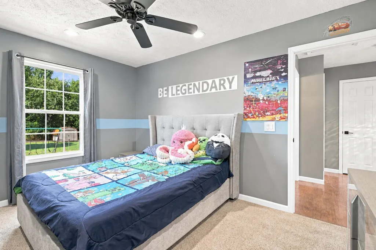
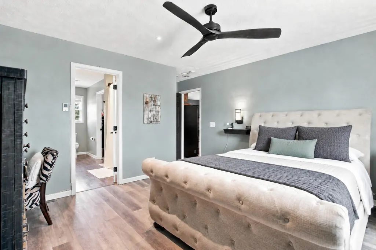
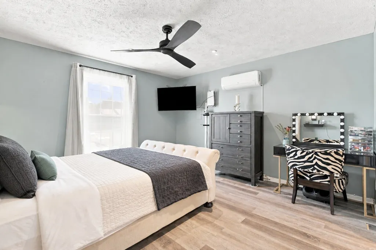
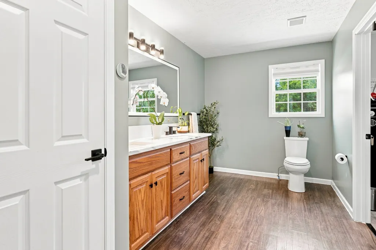
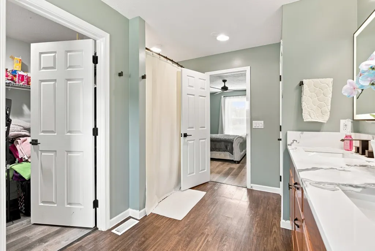
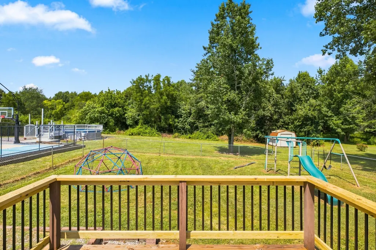
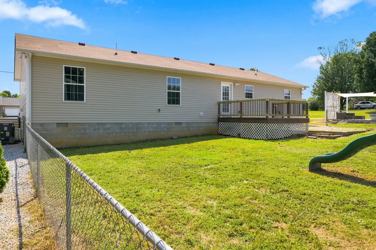
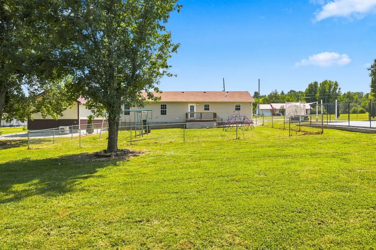
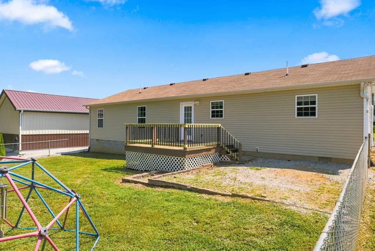
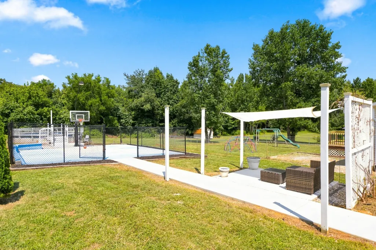
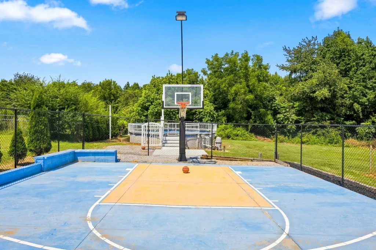
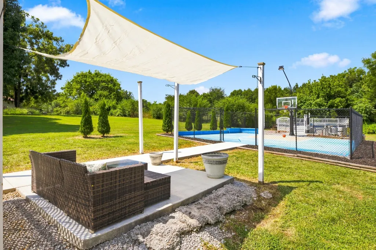
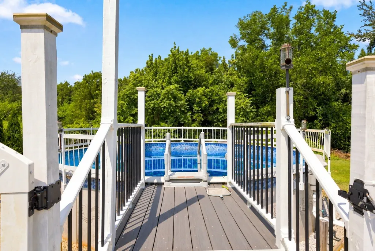
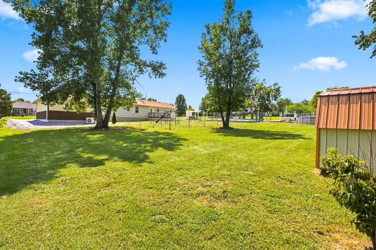
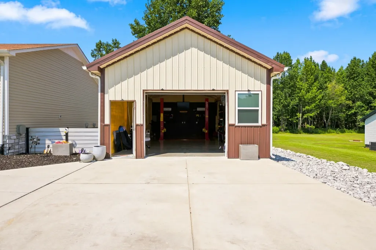
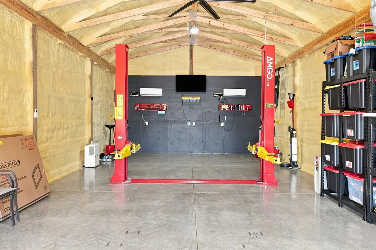
2.73% Assumable Mortgage with Rocket Mortgage! Set on 2.34 private acres, this home offers an exceptional combination of indoor comfort, outdoor recreation, and versatile bonus spaces. The split-living floor plan provides added privacy, while quartz countertops, a custom granite- topped island, upgraded lighting, and a natural flow into the outdoor areas make everyday living and entertaining easy. Step outside and discover your own private entertainment destination. Host cookouts on the deck located just off the kitchen, gather with friends beneath the sail shade on the furnished patio, cool off in the above-ground pool, or enjoy a friendly game on the fenced and illuminated concrete half-court basketball court. With multiple areas for dining, relaxing, swimming, and playing, there is something for guests of every age to enjoy. The impressive 20x40 detached, climate-controlled garage is another standout feature. Equipped with two mini-split units, spray-foam insulation throughout, a durable six-inch concrete slab, and a hydraulic car lift, this versatile space is ideal for a man cave, mechanic shop, premium workshop, vehicle collection, hobbies, storage, or an additional entertainment space. The sellers are ready to move into their new home and plan to leave the refrigerator, dual all-in-one washer/dryer combination unit, stand-up freezer, hydraulic lift, flat-screen TV in the garage, shed, riding mower, garage storage shelves, patio furniture beneath the sail shade, flowerpots, children’s playsets, new pool filter pump, pool chemicals, and the fully equipped aquarium—including Richard, the Flowerhorn fish! The home also features a fully encapsulated crawl space with dedicated dehumidification. Buyers and buyers’ agents should verify all pertinent information. 1% Lenders credit with preferred lender.
| Elementary School | Middle School | High School |
|---|---|---|
| Hillsboro Elementary | Coffee County Middle School | Coffee County Central High School |
| Price History | |
|---|---|
| 8/26/2026 | Listed $499,900 |
| 9/20/2026 | 3$485,000 |
General Features
| Living Area | 1680 |
|---|---|
| Sewer | Private Sewer |
| Heating | Central,Electric |
| Cooling | Ceiling Fan(s),Central Air,Electric |
| Utilities | Electricity Available,Water Available |
| Possession | Negotiable |
| Appliances | Electric Oven,Electric Range,Dishwasher,Dryer,Freezer,Microwave,Refrigerator,Stainless Steel Appliance(s),Washer,Water Purifier |
| Garage Spaces | 1 |
| Patio/Porch Features | Patio,Covered,Deck |
| Construction Materials | Vinyl Siding |
| Pets Allowed | Yes |
| Year Built | 2015 |
| Stories Count | 1 |
| Levels | One |
| Property Subtype | Single Family Residence |
| County | Coffee County,TN |
| New Construction | No |
| Property Type | Residential |
| Attached Garage | No |
| Subdivision Name | Sweet Gum Estates Phase 2 |
| Garage Y/N | Yes |
| Full Baths | 2 |
| Status | Active |
| Buyer Financing | Assumed,Conventional,FHA,USDA |
| Directions | From Manchester (I-24E),take Exit 117 towards Arnolds Air Force Base,turn right onto Wattendorf Memorial Hwy,turn left ont Miller Crossroads,turn left onto Bains Rd,turn right onto Newt Vanattia Rd |
| High School | Coffee County Central High School |
| City | Hillsboro |
| Senior Community Y/N | No |
| Open Parking Spaces | 8 |
| Lot Size Units | Acres |
| Elementary School | Hillsboro Elementary |
| Property Attached Y/N | No |
| Year Built Details | Existing |
| Tax Annual Amount | 1314 |
| Middle/Junior High School | Coffee County Middle School |
| Building Area Units | Square Feet |
| Living Area Units | Square Feet |
| Standard Status | Active |
Interior Features
| Interior Amenities | Ceiling Fan(s),Extra Closets,Pantry,Walk-In Closet(s),Kitchen Island |
|---|---|
| Basement | Crawl Space |
| Flooring | Carpet,Laminate |
| Air Conditioning Y/N | Yes |
| Heating Y/N | Yes |
| Fireplace Y/N | No |
| Above Grade Finished Area | 1680 |
| Total Bedrooms | 4 |
| Main Level Bedrooms | 4 |
| Below Grade Finished Area Unit Type | Square Feet |
| LivingAreaSource | Assessor |
| Below Grade Finished Area Source | Assessor |
| Above Grade Finished Area Source | Assessor |
| Above Grade Finished Area Unit Type | Square Feet |
| Total Baths | 2 |
Exterior Features
| Parking Features | Detached,Asphalt,Driveway |
|---|---|
| Water Source | Public |
| Total Parking | 9 |
| Lot Size Area | 2.34 |
| Building Area Total | 1680 |
| Lot Size Acres | 2.34 |
| Lot Size Source | Assessor |
| Waterfront Y/N | No |
| Covered Spaces | 1 |
Amenities
- Foreclosure
- Views
- Short Sale
- New Construction
- Adult 55+
- Lease To Own
- No HOA Fees
- Furnished
- Primary On Main
- Air Conditioning
- Seller Finance
- Green
- Fixer Upper
- Horse
- Golf
- Fireplace
- Deck
- Garage
- Basement
- Pool
Property vs Single Family Average in 37342
Price
Taxes
Year Built
Visits
 The data relating to real estate for sale on this web site comes in part from the Internet Data Exchange Program of RealTracs Solutions as distributed by MLS Grid. Real estate listings held by brokerage firms other than Adaro are marked with the Internet Data Exchange Program logo or thumbnail logo and detailed information about them includes the name of the listing brokers.
