
Address
1521 Amblewood Way, Clarksville, TN
Price
$ 659,000
Property Attributes
- MLS#3512564
- TypeSingle Family
- Listing Status Active
- CountyMONTGOMERY
- CityClarksville
- NeighborhoodSavannah Glen
- Zip37043
- Style
- Year Built2019
- Taxes$ 3565
- Price$ 659,000
- Bedrooms3
- Full Bathrooms2
- Half Bathrooms1
- Sqr Footage2831
- Lot Size0.32 Acres
Data Source:
Listing courtesy of RealTracs MLS as distributed by MLS GRID
Property Description
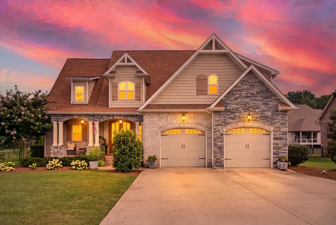
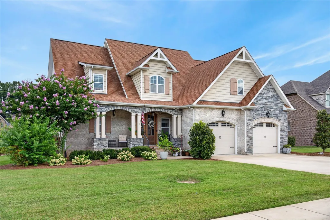
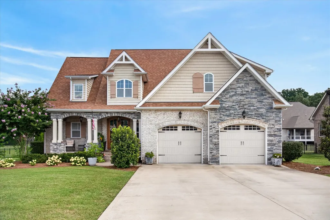
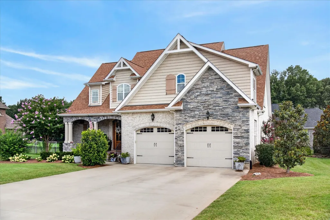
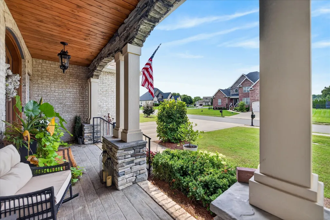
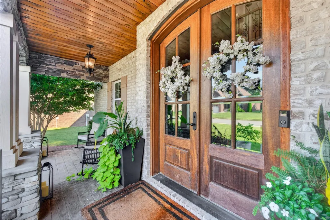
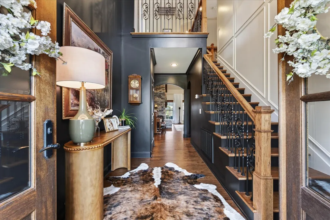
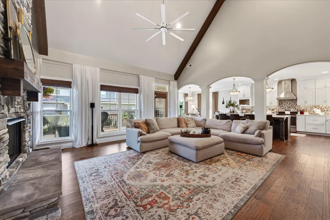
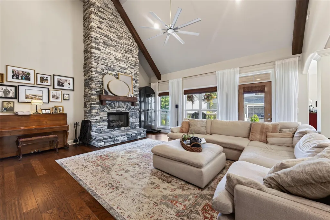
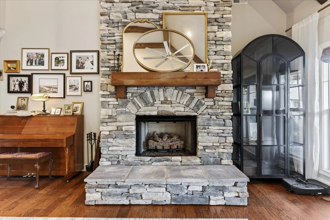
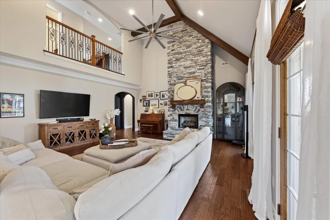
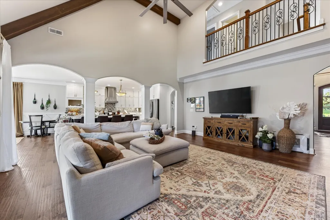
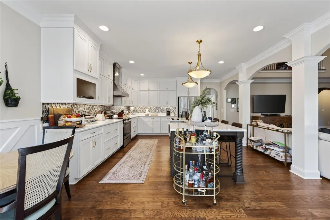
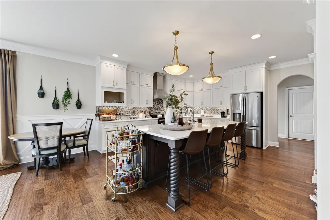
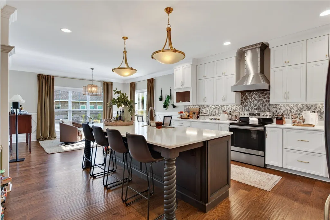
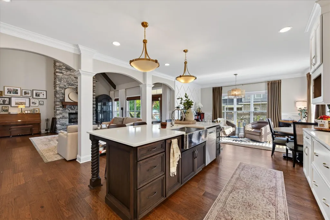
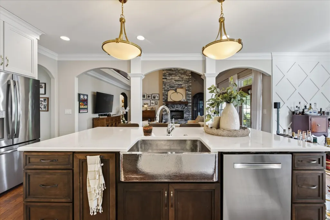
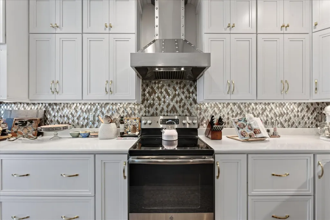
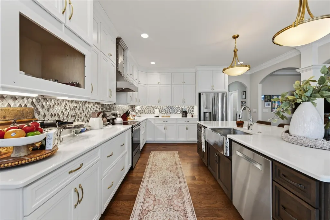
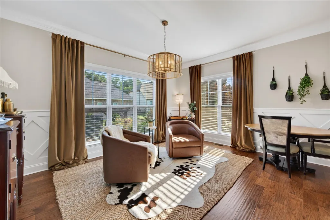
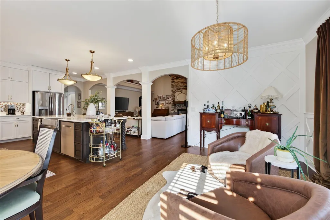
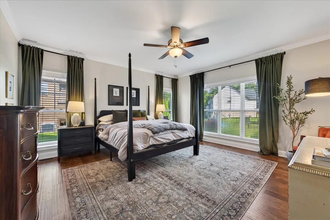
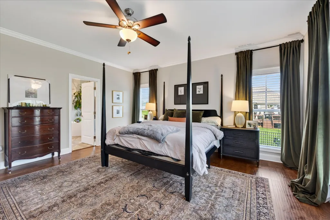
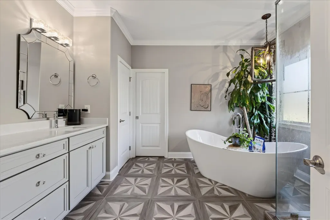
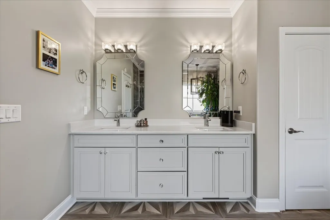
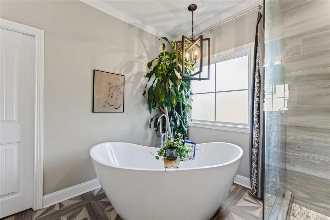
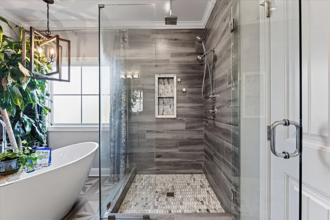
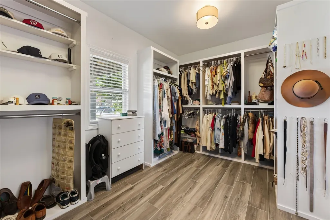
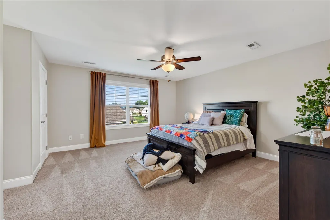
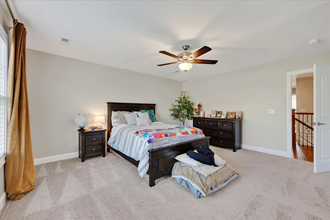
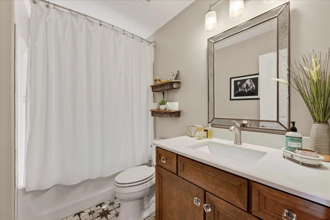
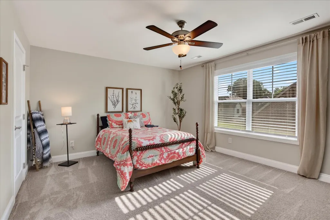
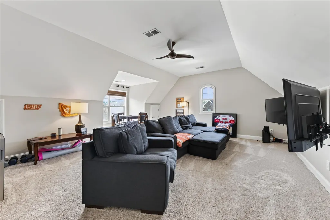
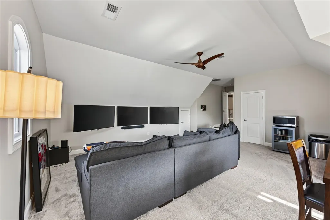
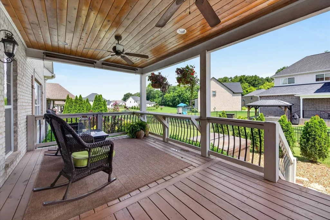
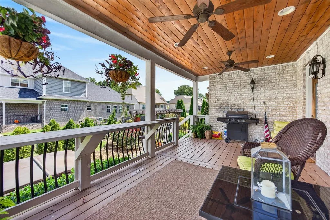
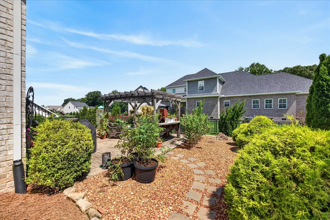
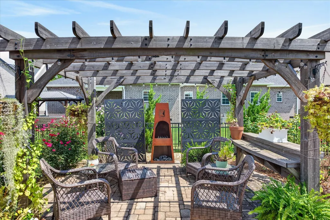
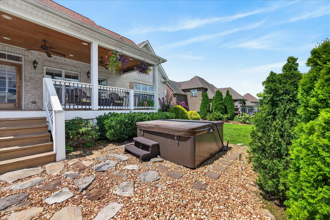
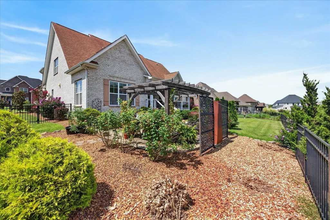
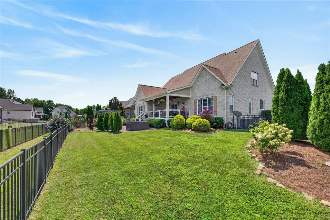
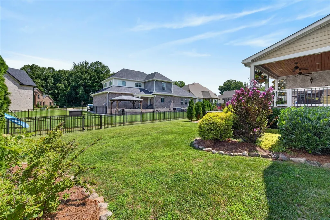
Some homes check the boxes. Others stand apart the moment you arrive. Originally custom-built as a personal residence, this home was thoughtfully designed with craftsmanship, architectural character and elevated finishes that are increasingly difficult to replicate. The experience begins with striking brick, stone and shake accents, a covered front porch with tongue-and-groove ceiling, and double wood entry doors that open to a dramatic foyer. Detailed millwork, hardwood floors and a statement staircase immediately introduce the level of craftsmanship found throughout. The heart of the home is an impressive open living space with soaring vaulted ceilings, exposed wood beams and a floor-to-ceiling stacked-stone fireplace. The adjoining gourmet-style kitchen is anchored by an oversized custom island and complemented by abundant cabinetry, a statement stainless range hood and detailed tile backsplash. The main-level primary suite offers a private retreat with abundant natural light and a spa-inspired bath featuring custom tilework, glass-enclosed shower, soaking tub, dual vanities and an impressive walk-in closet with built-in organization. The experience continues outdoors with a large covered rear living area featuring a tongue-and-groove ceiling and overlooking the fenced backyard. Established trees, mature landscaping and flowering plants create an inviting setting, while the pergola-covered seating and hot tub area provides a destination for entertaining or unwinding. What distinguishes this home isn’t any single feature—it’s how thoughtfully everything comes together. Photographs can introduce the craftsmanship, but an in-person showing reveals the difference. This is one you’ll want to experience for yourself.
| Elementary School | Middle School | High School |
|---|---|---|
| Sango Elementary | Richview Middle | Clarksville High |
| Price History | |
|---|---|
| 8/13/2026 | Listed $659,000 |
General Features
| Living Area | 2831 |
|---|---|
| Sewer | Public Sewer |
| Heating | Heat Pump |
| Cooling | Central Air |
| Utilities | Water Available |
| Possession | Negotiable |
| Appliances | Electric Range,Dishwasher,Refrigerator,Stainless Steel Appliance(s) |
| HOA Fee | 20 |
| Garage Spaces | 2 |
| Construction Materials | Brick,Stone |
| Year Built | 2019 |
| Stories Count | 1 |
| Levels | One |
| Property Subtype | Single Family Residence |
| Assoc Fee Paid Per | Monthly |
| County | Montgomery County,TN |
| New Construction | No |
| Property Type | Residential |
| Attached Garage | Yes |
| Subdivision Name | Savannah Glen |
| Garage Y/N | Yes |
| Full Baths | 2 |
| Status | Active |
| Directions | From I-24 Exit 11,head toward Clarksville on Highway 76/MLK Jr. Parkway. Turn left onto Sango Road,then turn right into the Savannah Glen subdivision on Amblewood Way. Continue to 1521 Amblewood Way. |
| High School | Clarksville High |
| City | Clarksville |
| Senior Community Y/N | No |
| Lot Size Units | Acres |
| Elementary School | Sango Elementary |
| Property Attached Y/N | No |
| Year Built Details | Existing |
| Tax Annual Amount | 3565 |
| Middle/Junior High School | Richview Middle |
| Building Area Units | Square Feet |
| Living Area Units | Square Feet |
| Standard Status | Active |
Interior Features
| Basement | Crawl Space |
|---|---|
| Flooring | Carpet,Wood,Tile |
| Air Conditioning Y/N | Yes |
| Heating Y/N | Yes |
| Above Grade Finished Area | 2831 |
| Half Baths | 1 |
| Total Bedrooms | 3 |
| Main Level Bedrooms | 1 |
| Below Grade Finished Area Unit Type | Square Feet |
| LivingAreaSource | Assessor |
| Below Grade Finished Area Source | Assessor |
| Above Grade Finished Area Source | Assessor |
| Above Grade Finished Area Unit Type | Square Feet |
| Total Baths | 3 |
Exterior Features
| Parking Features | Garage Faces Front |
|---|---|
| Water Source | Public |
| Total Parking | 2 |
| Lot Size Area | 0.32 |
| Building Area Total | 2831 |
| Lot Size Acres | 0.32 |
| Lot Size Source | Assessor |
| Waterfront Y/N | No |
| Covered Spaces | 2 |
Amenities
- Foreclosure
- Views
- Short Sale
- New Construction
- Adult 55+
- Lease To Own
- No HOA Fees
- Furnished
- Primary On Main
- Air Conditioning
- Seller Finance
- Green
- Fixer Upper
- Horse
- Golf
- Fireplace
- Deck
- Garage
- Basement
- Pool
Property vs Single Family Average in 37043
Price
Taxes
Year Built
Visits
 The data relating to real estate for sale on this web site comes in part from the Internet Data Exchange Program of RealTracs Solutions as distributed by MLS Grid. Real estate listings held by brokerage firms other than Adaro are marked with the Internet Data Exchange Program logo or thumbnail logo and detailed information about them includes the name of the listing brokers.
