
Views





Address
550 Sassafras Trail, Pigeon Forge, TN
Price
$ 650,000
Property Attributes
- MLS#3304495
- TypeSingle Family
- Listing Status Active
- CountySEVIER
- CityPigeon Forge
- NeighborhoodSassafras Gap
- Zip37876
- StyleRanch
- Year Built1999
- Taxes$ 1955
- Price$ 650,000
- Bedrooms2
- Full Bathrooms2
- Half Bathrooms0
- Sqr Footage1568
- Lot Size0.46 Acres
Data Source:
Listing courtesy of RealTracs MLS as distributed by MLS GRID
Property Description
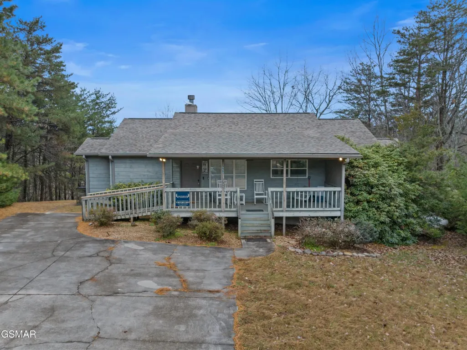
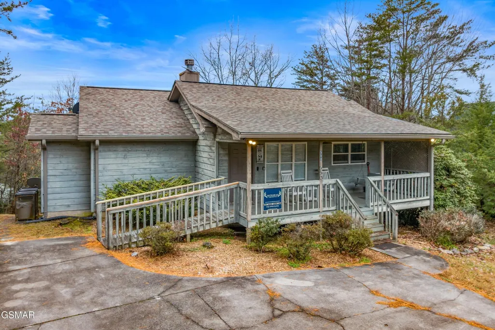
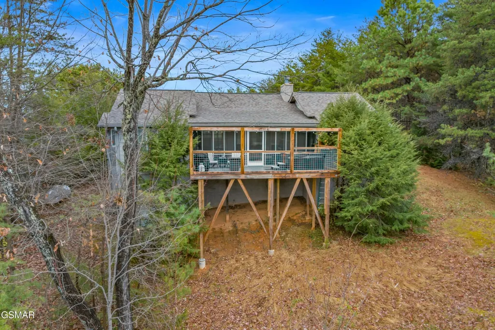
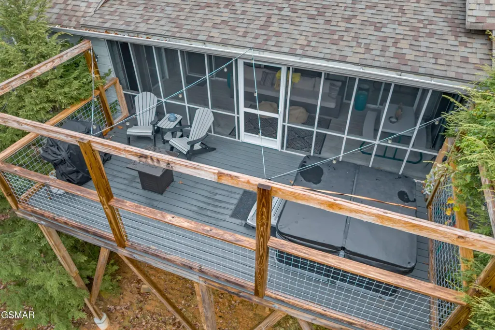
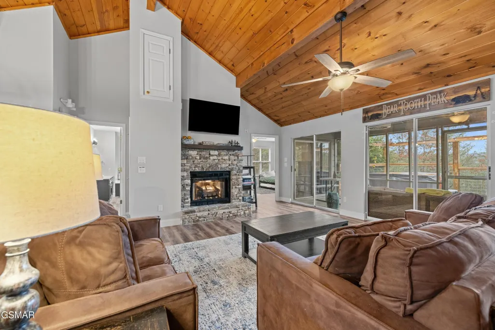
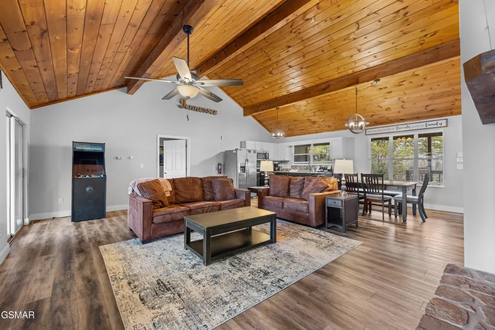
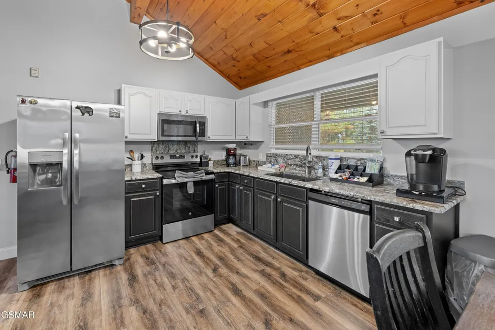
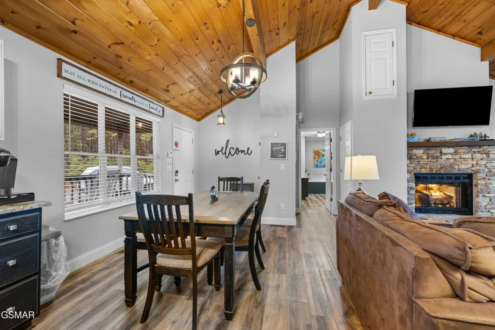
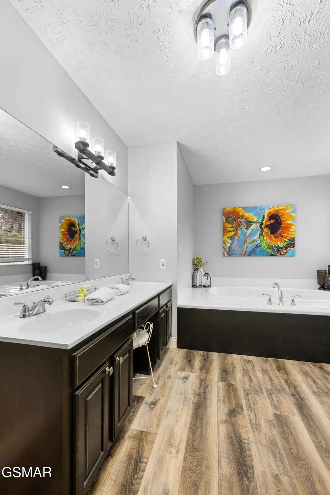
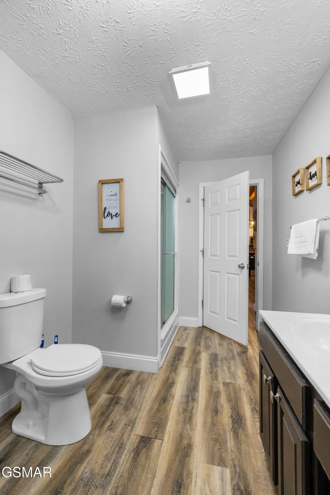
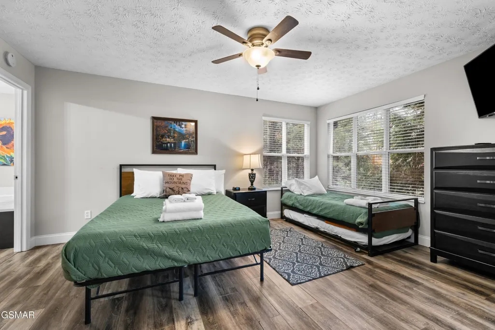
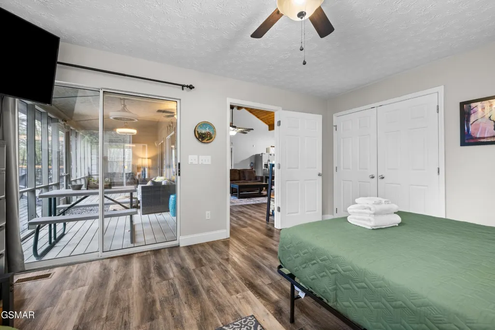
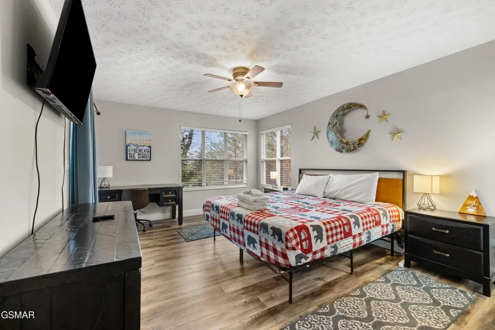
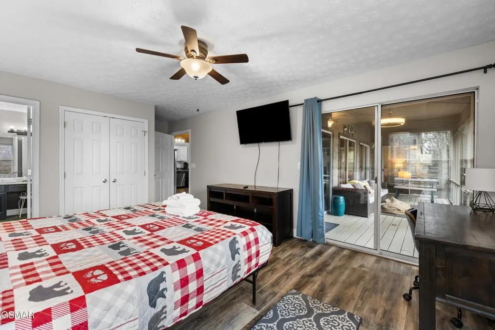
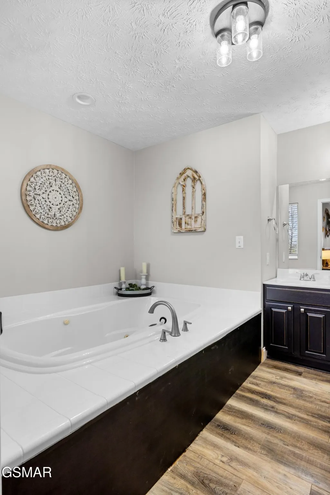
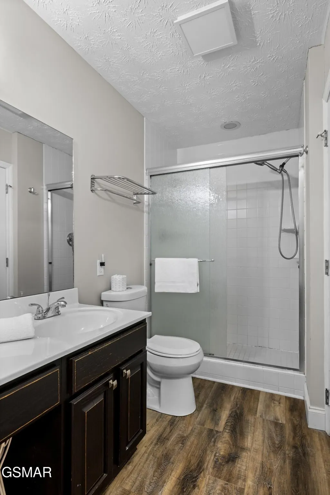
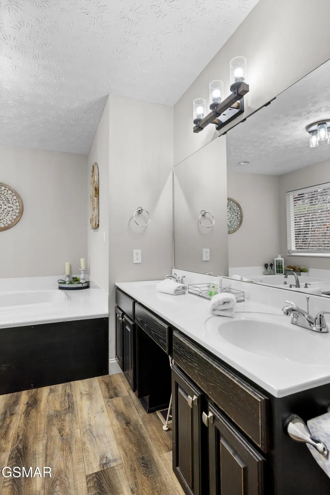
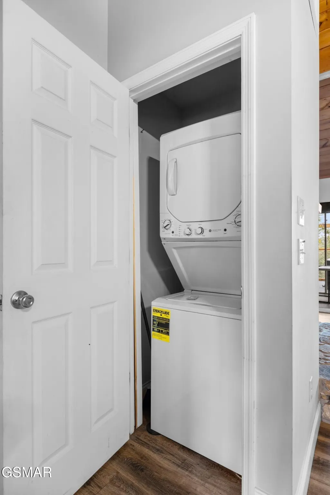
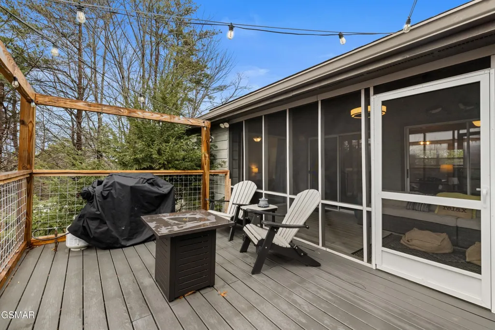
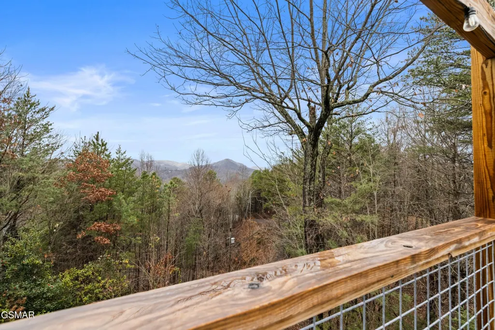
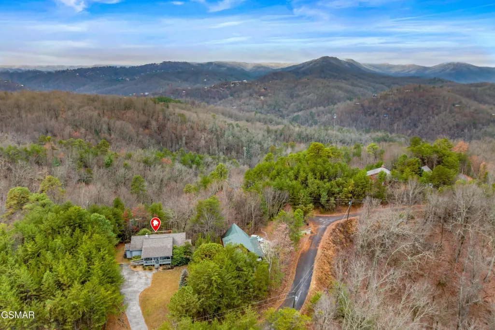
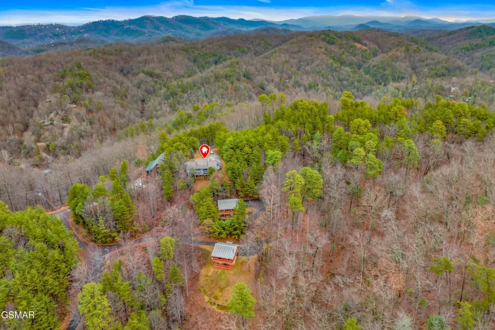
This renovated cabin is a consistent performer in the rental market and has been remodeled with careful attention to detail. Located at the end of a cul-de-sac, this home provides privacy and convenience to all local attractions. Outside, the driveway offers plenty of parking for guests. Inside, you'll find updated features ready for use and immediate rental income. Step outside to enjoy clear views of the Great Smoky Mountains from your screened-in porch. Relax in the hot tub and take in the scenery. With strong rental history and turnkey conditions, this cabin is a solid choice in the Gatlinburg/Pigeon Forge. Contact your agent and schedule your private tour today.
| Price History | |
|---|---|
| 7/23/2026 | Listed $698,999 |
| 8/3/2026 | 8$650,000 |
General Features
| Living Area | 1568 |
|---|---|
| Sewer | Septic Tank |
| Heating | Central,Propane |
| Cooling | Central Air,Gas |
| Roof | Shingle |
| Patio/Porch Features | Deck,Screened |
| Architectural Style | Ranch |
| Construction Materials | Wood Siding |
| Year Built | 1999 |
| Stories Count | 1 |
| Topography | Views |
| Levels | One |
| Property Subtype | Single Family Residence |
| County | Sevier County,TN |
| New Construction | No |
| Property Type | Residential |
| Attached Garage | No |
| Subdivision Name | Sassafras Gap |
| Full Baths | 2 |
| Status | Active |
| Directions | From Pigeon Forge,take the Parkway towards Gatlinburg. Turn left on Gum Stand Bridge then left on to the spur and an immediate right on to Gnatty Branch Rd. Turn Right onto Kings Branch Rd,then tak |
| City | Pigeon Forge |
| Senior Community Y/N | No |
| Lot Size Units | Acres |
| Property Attached Y/N | No |
| Tax Annual Amount | 1955 |
| Virtual Tour | https://youtu.be/_LxvI_3mIOM |
| Building Area Units | Square Feet |
| Living Area Units | Square Feet |
| Standard Status | Active |
| Tax Lot | 26 |
Interior Features
| Interior Amenities | High Ceilings,Ceiling Fan(s) |
|---|---|
| Basement | Crawl Space |
| Flooring | Wood |
| Total Fireplaces | 1 |
| Air Conditioning Y/N | Yes |
| Heating Y/N | Yes |
| Fireplace Y/N | Yes |
| Above Grade Finished Area | 1568 |
| Total Bedrooms | 2 |
| Main Level Bedrooms | 2 |
| Below Grade Finished Area Unit Type | Square Feet |
| LivingAreaSource | Professional Measurement |
| Below Grade Finished Area Source | Professional Measurement |
| Above Grade Finished Area Source | Professional Measurement |
| Above Grade Finished Area Unit Type | Square Feet |
| Total Baths | 2 |
Exterior Features
| Parking Features | Detached,Concrete,Driveway |
|---|---|
| Lot Features | Views |
| Water Source | Well |
| Lot Size Area | 0.46 |
| Building Area Total | 1568 |
| Lot Dimensions | 72.50 X 203.51 IRR |
| Lot Size Acres | 0.46 |
| Lot Size Source | Appraiser |
| Waterfront Y/N | No |
Amenities
- Foreclosure
- Views
- Short Sale
- New Construction
- Adult 55+
- Lease To Own
- No HOA Fees
- Furnished
- Primary On Main
- Air Conditioning
- Seller Finance
- Green
- Fixer Upper
- Horse
- Golf
- Fireplace
- Deck
- Garage
- Basement
- Pool
Property vs Single Family Average in 37876
Price
Taxes
Year Built
Visits
 The data relating to real estate for sale on this web site comes in part from the Internet Data Exchange Program of RealTracs Solutions as distributed by MLS Grid. Real estate listings held by brokerage firms other than Adaro are marked with the Internet Data Exchange Program logo or thumbnail logo and detailed information about them includes the name of the listing brokers.
