
Water Views







Address
310 Bluffs Road N, South Pittsburg, TN
Price
$ 660,000
Property Attributes
- MLS#3256142
- TypeSingle Family
- Listing Status Active
- CountyMARION
- CitySouth Pittsburg
- NeighborhoodThe Bluffs At Nick-A Jack
- Zip37380
- Style
- Year Built1996
- Taxes$ 2763
- Price$ 660,000
- Bedrooms4
- Full Bathrooms3
- Half Bathrooms1
- Sqr Footage4412
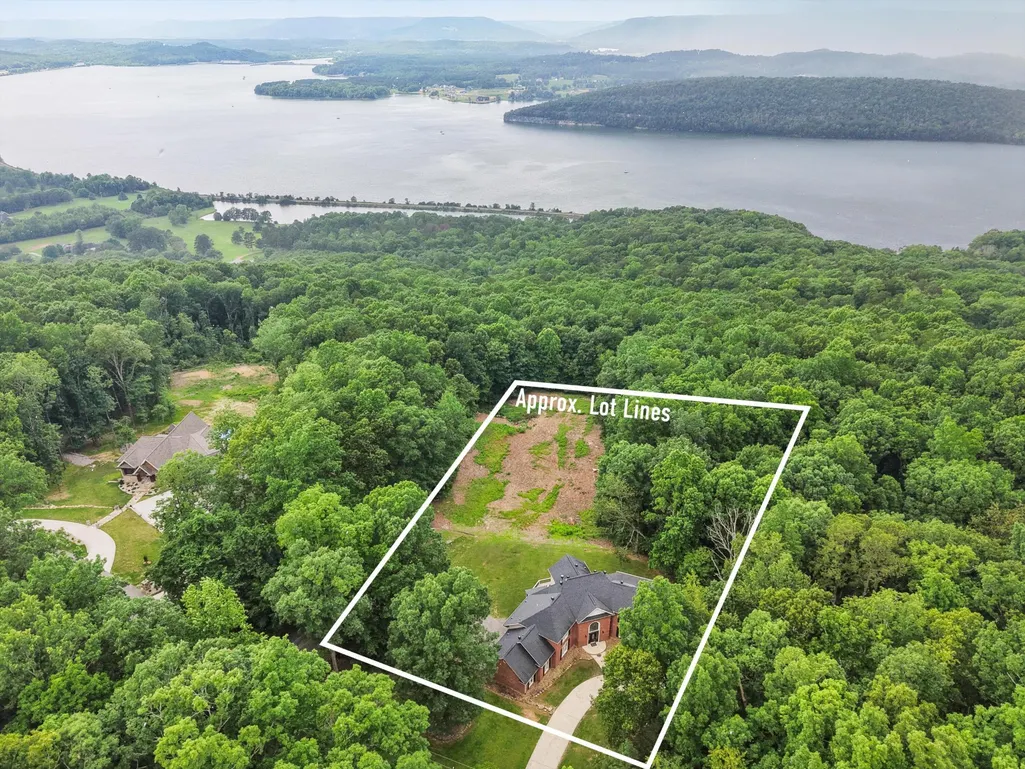
- Lot Size3.17 Acres
Data Source:
Listing courtesy of RealTracs MLS as distributed by MLS GRID
Property Description
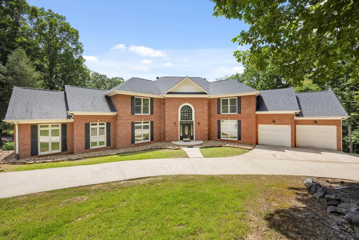
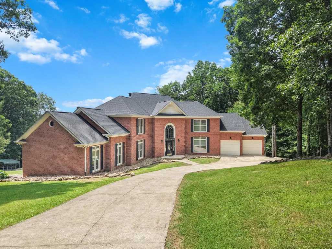
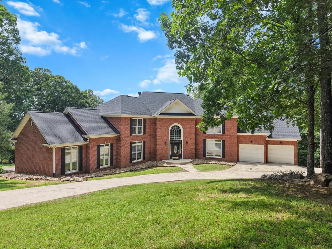
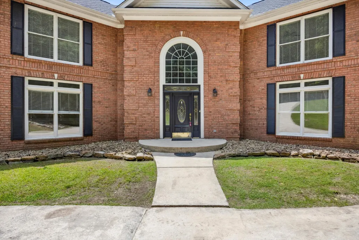
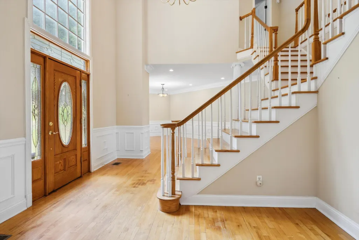
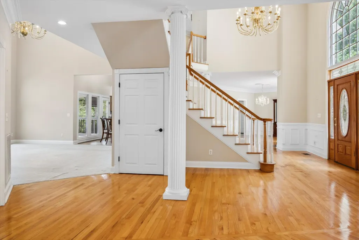
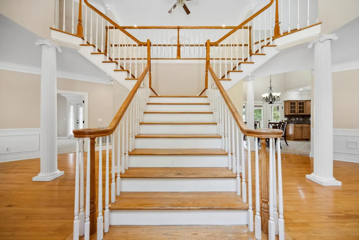
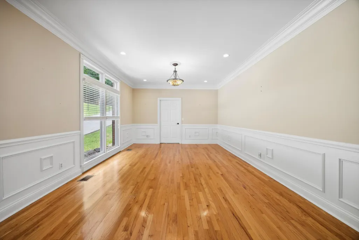
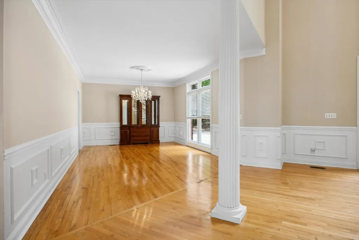
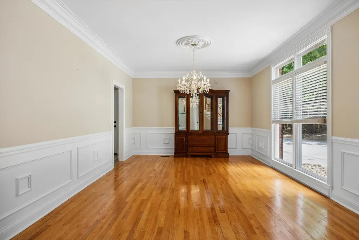
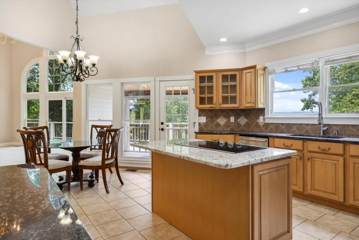
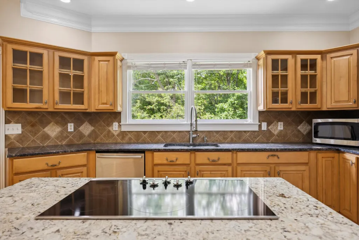
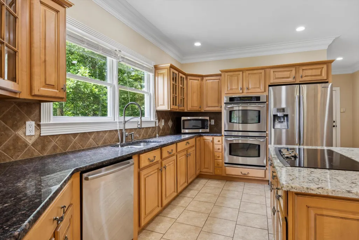
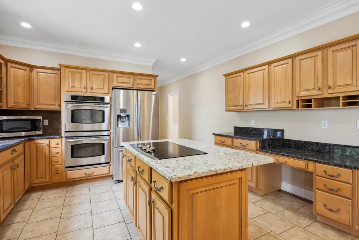
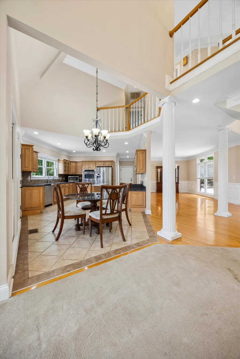
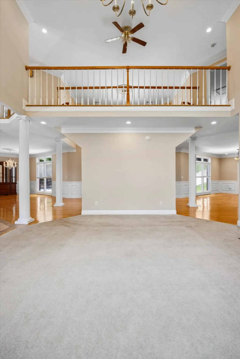
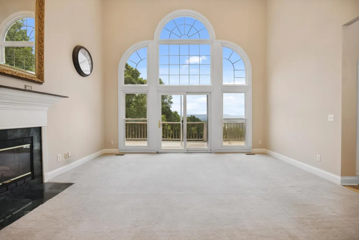
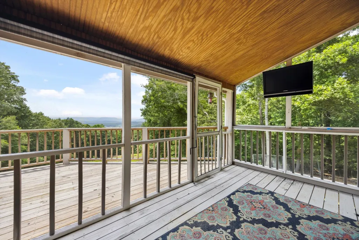
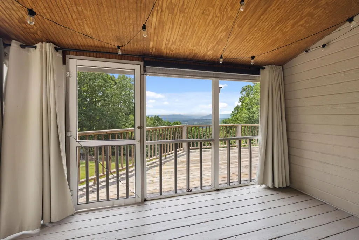
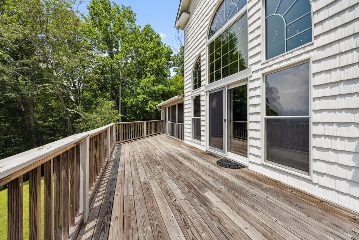
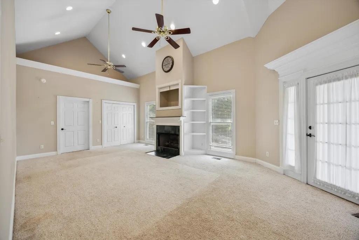
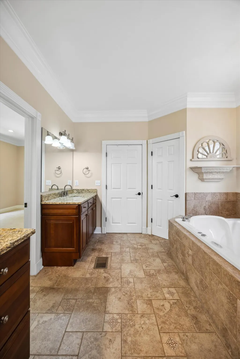
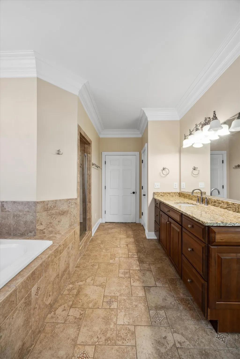
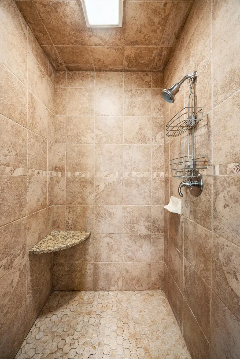
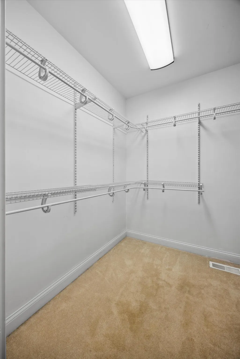
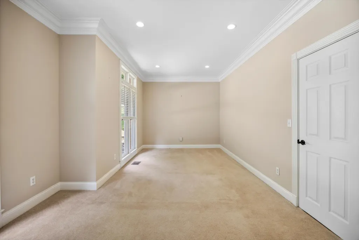
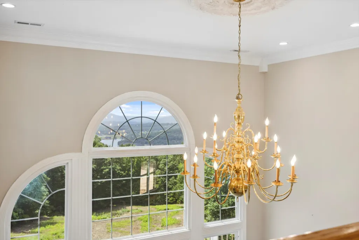
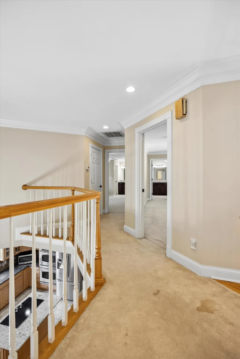
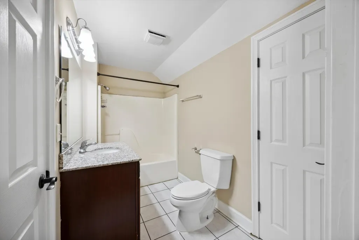
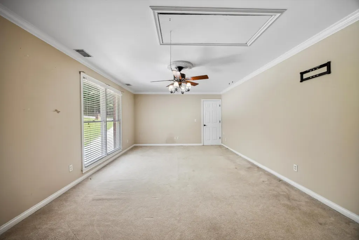
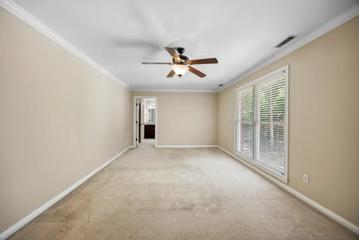
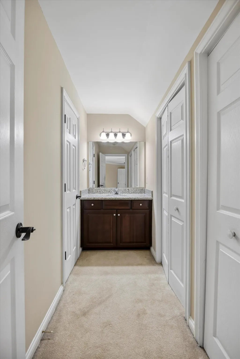
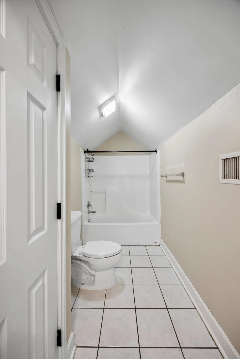
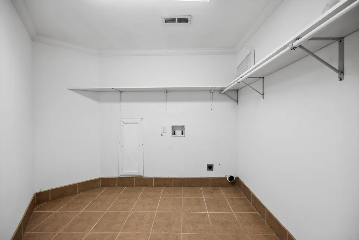
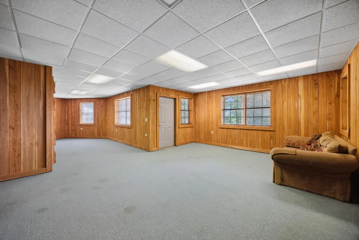
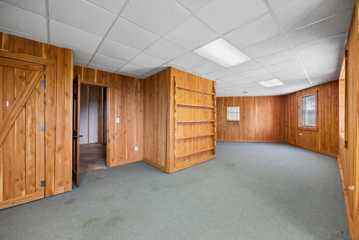
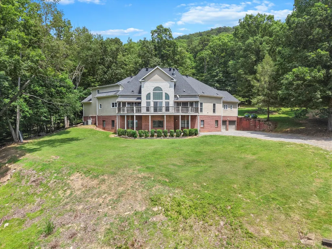
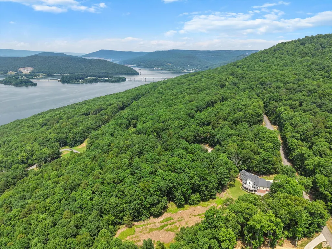
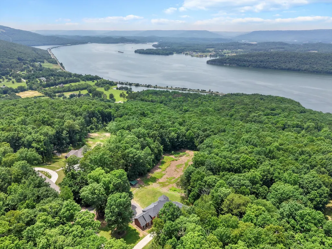
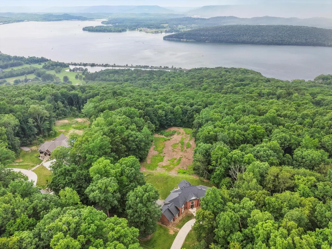
Welcome to 310 Bluff Road, a custom built home situated on 3.17 private acres in one of South Pittsburg's most desirable mountain communities. Enjoy stunning panoramic views of the Tennessee River and surrounding mountains while being just 20 minutes from downtown Chattanooga and only 5 minutes from a public boat ramp. Nestled in a peaceful neighborhood with large homesites and minimal traffic, this property offers the privacy and space today's buyers are seeking. Inside, you'll find a thoughtfully designed floor plan with room for both everyday living and entertaining. The main level features a spacious primary suite with two oversized walk in closets, a spa like bath with a jetted tub and tiled shower, private access to a screened balcony, and a flex room perfect for an office, nursery, or workout space. The kitchen is equipped with high end appliances, double built in ovens, abundant cabinetry, and a custom coffee bar. A formal dining room provides the ideal setting for family gatherings and special occasions. Upstairs, a private guest suite with its own bath and walk in closet offers comfort and flexibility for visitors or multi generational living. Two additional oversized bedrooms share a convenient Jack and Jill bathroom. Step outside and take in the incredible scenery from the screened porch, expansive deck, or patio. Whether you're enjoying a quiet morning coffee or entertaining guests, the views are sure to impress. Additional highlights include four garage spaces and an unfinished basement with approximately 2,000 square feet of potential for future expansion, storage, or workshop space. Seller will provide a $10,000 credit for repairs at closing. Properties offering this combination of acreage, privacy, spectacular views, and convenience are hard to find. Don't miss your opportunity to experience Tennessee mountain living at its finest.
| Elementary School | Middle School | High School |
|---|---|---|
| South Pittsburg Elementary | South Pittsburg High School | South Pittsburg High School |
| Price History | |
|---|---|
| 7/1/2026 | Listed $660,000 |
General Features
| Living Area | 4412 |
|---|---|
| Sewer | Septic Tank |
| Heating | Central,Electric,ENERGY STAR Qualified Equipment |
| Cooling | Central Air,Electric |
| Utilities | Electricity Available |
| Possession | Close Of Escrow |
| Roof | Other |
| Appliances | Stainless Steel Appliance(s),Refrigerator,Microwave,Cooktop,Double Oven,Dishwasher,Built-In Electric Oven |
| HOA Fee | 350 |
| Patio/Porch Features | Patio,Covered,Screened,Porch |
| Architectural Style | Other |
| Security Features | Carbon Monoxide Detector(s),Smoke Detector(s) |
| Construction Materials | Other,Brick |
| Year Built | 1996 |
| View | Lake,Water,Mountain(s) |
| Stories Count | 2 |
| Topography | Cleared,Private,Views,Other |
| Levels | Three Or More |
| Assoc Fee Paid Per | Annually |
| County | Marion County,TN |
| New Construction | No |
| Property Type | Residential |
| Association Amenities | Gated |
| Attached Garage | No |
| Subdivision Name | The Bluffs At Nick-A Jack |
| Full Baths | 3 |
| Status | Active |
| Buyer Financing | Other,Conventional,FHA,VA |
| Directions | I-24 to Exit #161 & turn toward Hwy 156. Go approximately 2 miles and turn left into The Bluffs. Go to end of road & turn right on S Bluffs Road. House on Right |
| High School | South Pittsburg High School |
| City | South Pittsburg |
| Senior Community Y/N | No |
| Lot Size Units | Acres |
| Elementary School | South Pittsburg Elementary |
| Year Built Details | Existing |
| Tax Annual Amount | 2763 |
| Middle/Junior High School | South Pittsburg High School |
| Building Area Units | Square Feet |
| Living Area Units | Square Feet |
| Standard Status | Active |
Interior Features
| Interior Amenities | Built-in Features,Ceiling Fan(s),Central Vacuum,Entrance Foyer,High Ceilings,In-Law Floorplan,Open Floorplan,Walk-In Closet(s),Kitchen Island |
|---|---|
| Basement | Full,Unfinished |
| Flooring | Carpet,Wood,Tile |
| Total Fireplaces | 2 |
| Air Conditioning Y/N | Yes |
| Heating Y/N | Yes |
| Fireplace Y/N | Yes |
| Half Baths | 1 |
| Laundry Features | Electric Dryer Hookup,Washer Hookup |
| Total Bedrooms | 4 |
| Below Grade Finished Area Unit Type | Square Feet |
| LivingAreaSource | Assessor |
| Below Grade Finished Area Source | Assessor |
| Above Grade Finished Area Source | Assessor |
| Above Grade Finished Area Unit Type | Square Feet |
| Total Baths | 4 |
Exterior Features
| Parking Features | Garage Door Opener,Detached,Asphalt,Driveway,Paved |
|---|---|
| Lot Features | Cleared,Private,Views,Other |
| Water Source | Well |
| Lot Size Area | 3.17 |
| Building Area Total | 4412 |
| Lot Dimensions | 3.17 ACRES |
| Lot Size Acres | 3.17 |
| Lot Size Source | Agent Calculated |
| Waterfront Y/N | No |
Amenities
- Foreclosure
- Views
- Short Sale
- New Construction
- Adult 55+
- Lease To Own
- No HOA Fees
- Furnished
- Primary On Main
- Air Conditioning
- Seller Finance
- Green
- Fixer Upper
- Horse
- Golf
- Fireplace
- Deck
- Garage
- Basement
- Pool
Property vs Single Family Average in 37380
Price
Taxes
Year Built
Visits
 The data relating to real estate for sale on this web site comes in part from the Internet Data Exchange Program of RealTracs Solutions as distributed by MLS Grid. Real estate listings held by brokerage firms other than Adaro are marked with the Internet Data Exchange Program logo or thumbnail logo and detailed information about them includes the name of the listing brokers.
