
Price Reduction
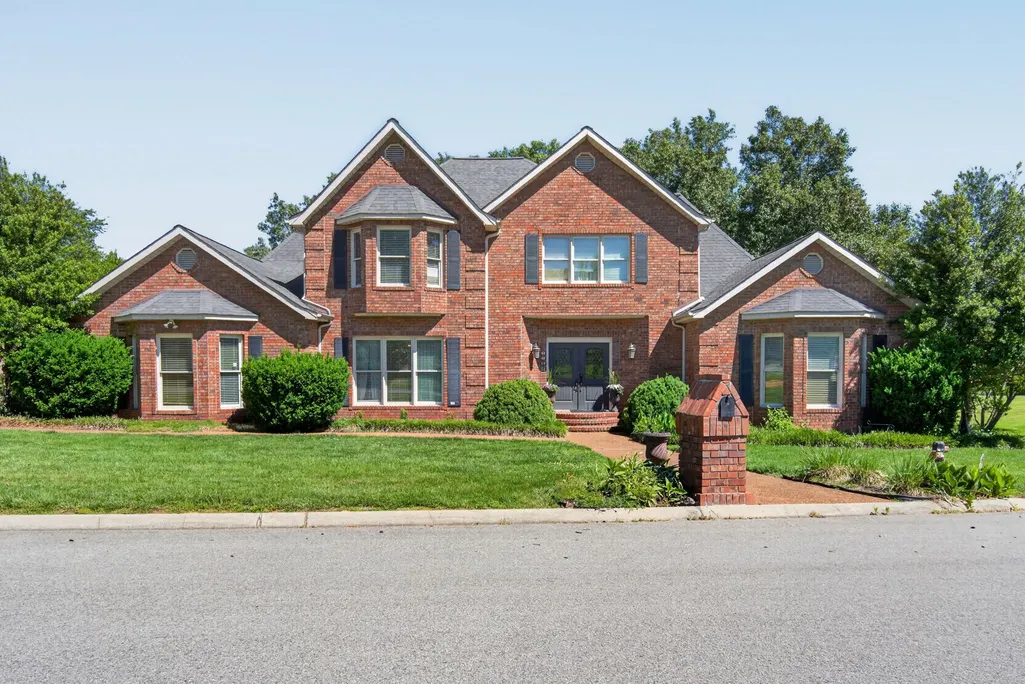
Address
1166 Sheraton Dr, Cookeville, TN
Price
$ 659,829
Property Attributes
- MLS#3215155
- TypeSingle Family
- Listing Status Active
- CountyPUTNAM
- CityCookeville
- NeighborhoodSheraton Court Subdivision
- Zip38501
- StyleTraditional
- Year Built1991
- Taxes$ 4533
- Price$ 659,829
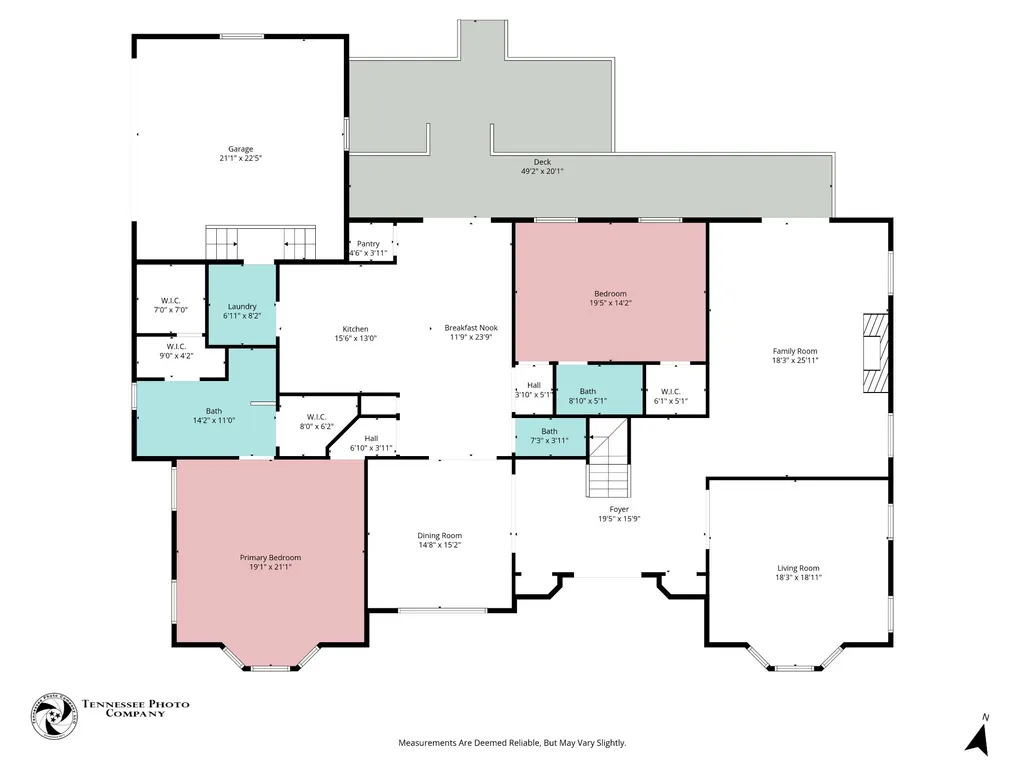
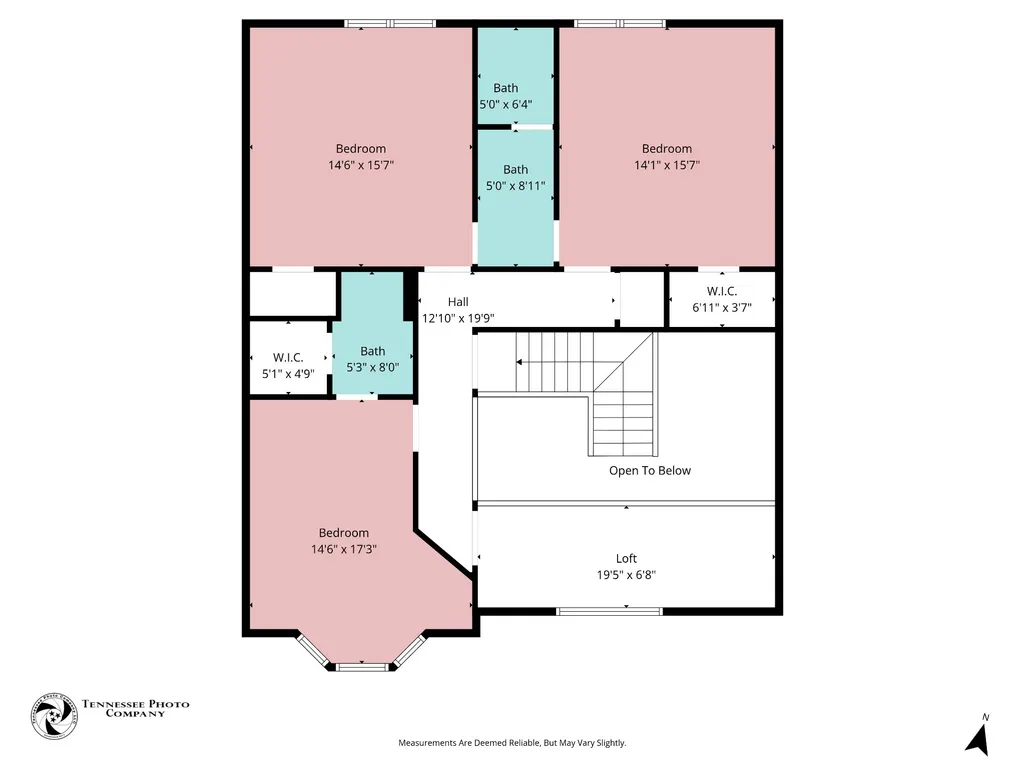
- Bedrooms5
- Full Bathrooms4
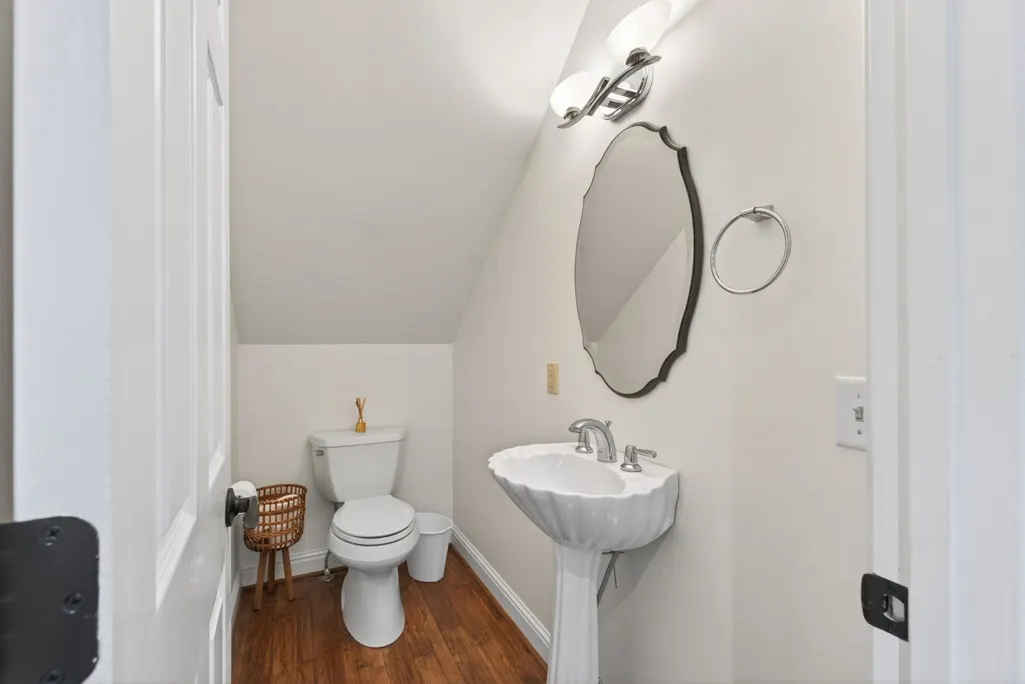
- Half Bathrooms1
- Sqr Footage4400
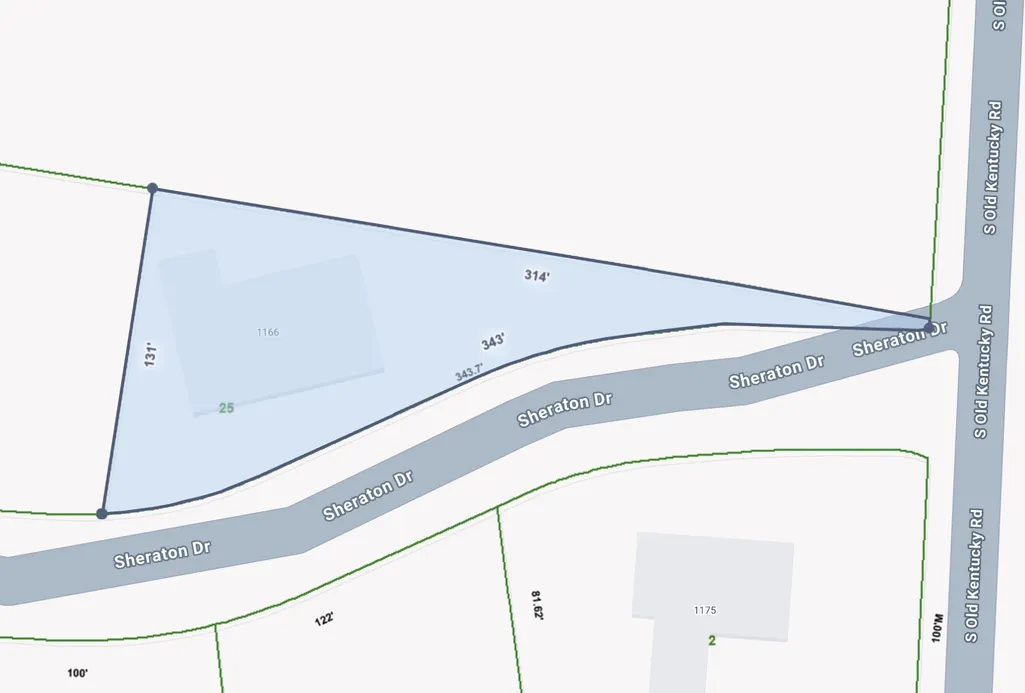
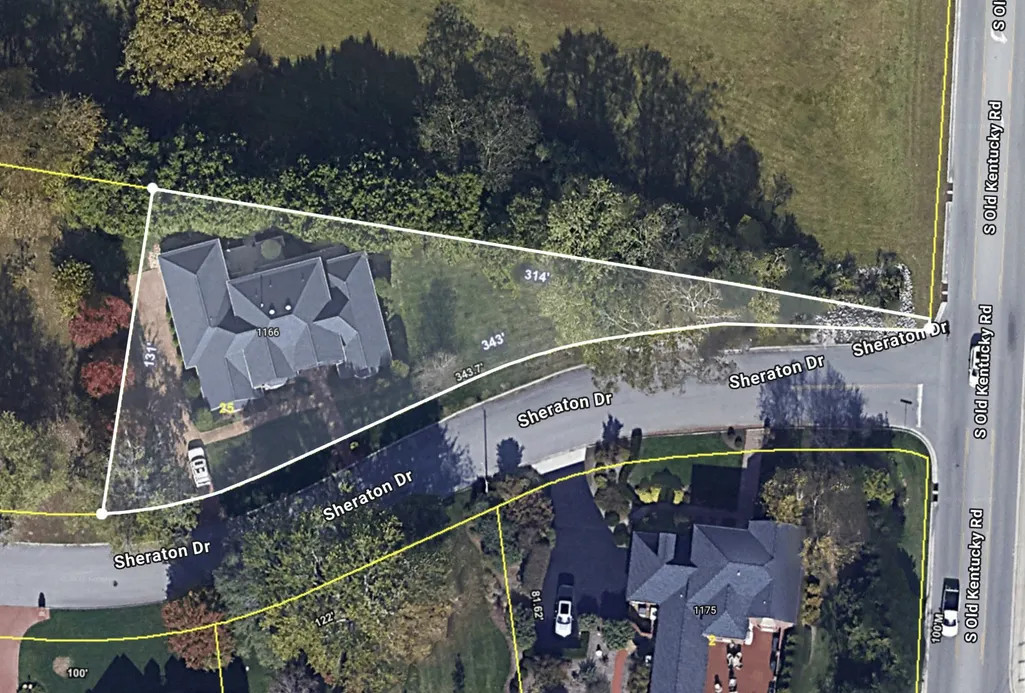
- Lot Size0.4 Acres
Data Source:
Listing courtesy of RealTracs MLS as distributed by MLS GRID
Property Description
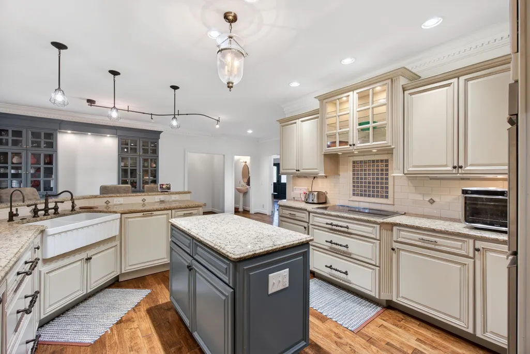
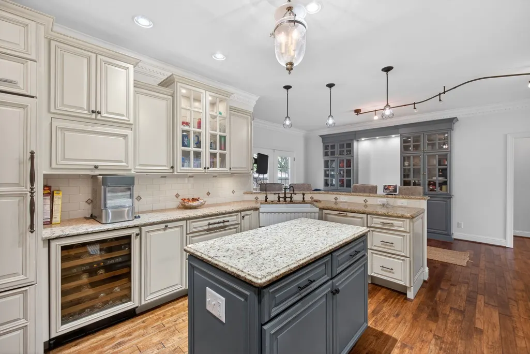
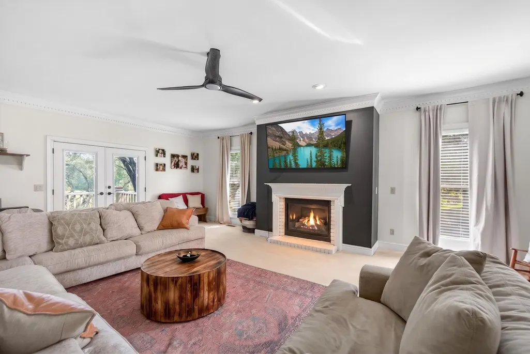
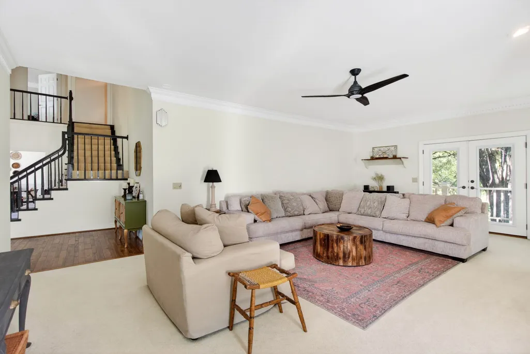
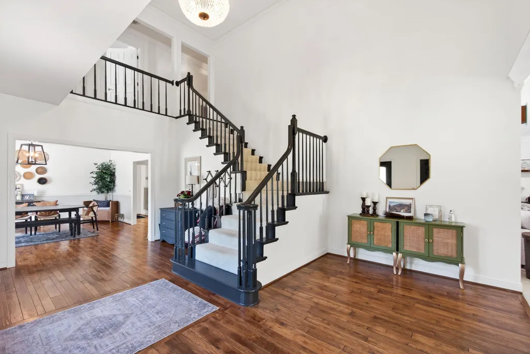
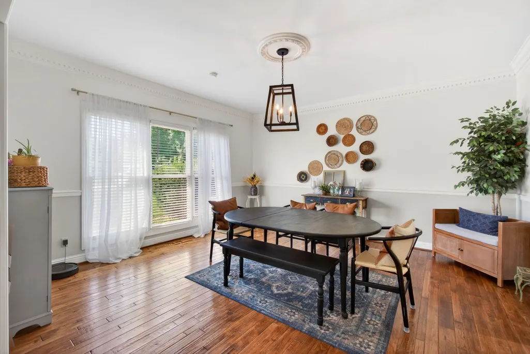
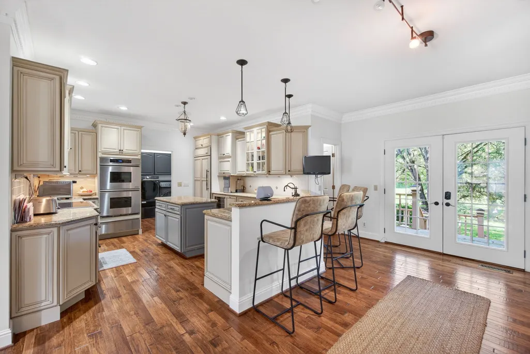
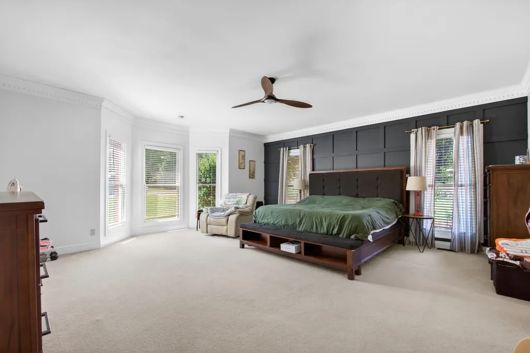
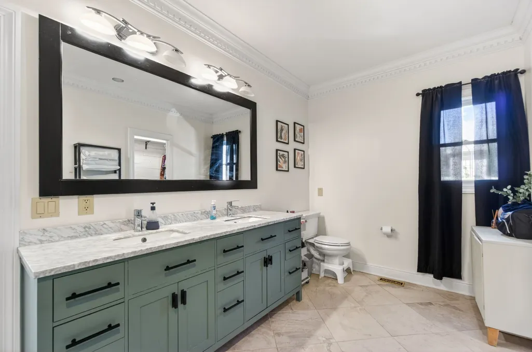
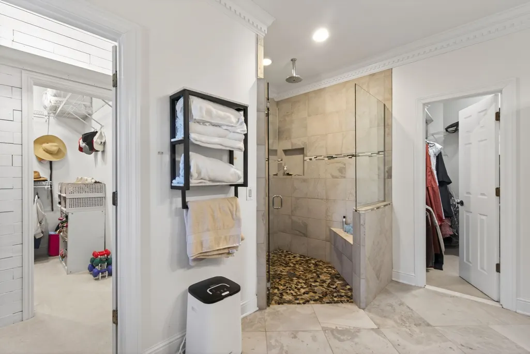
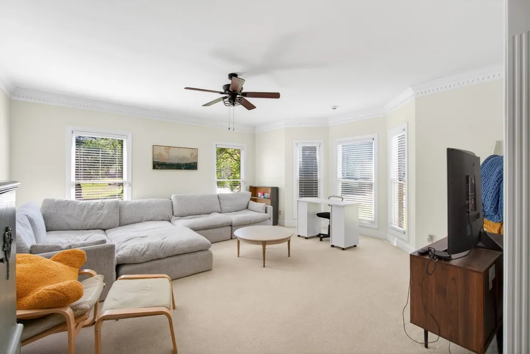
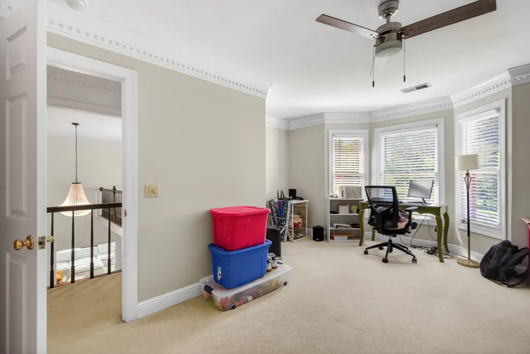
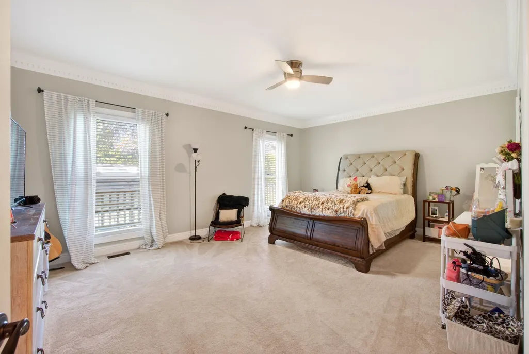
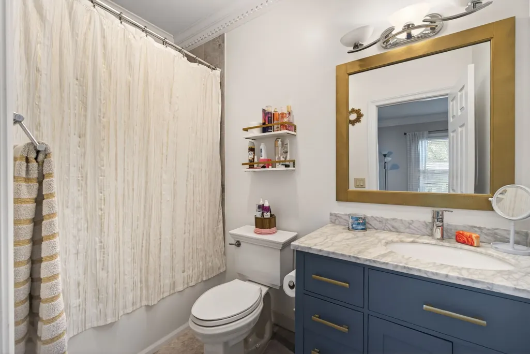
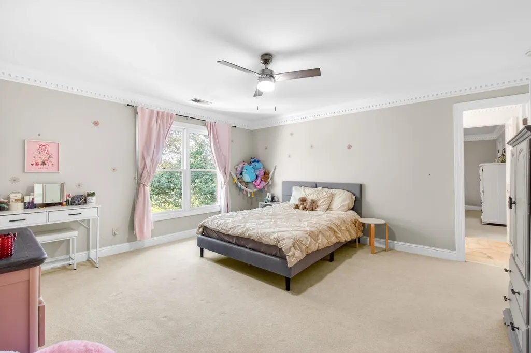
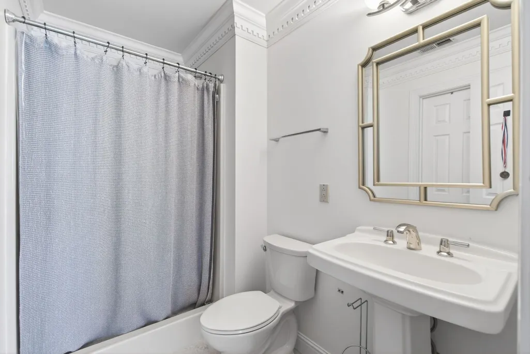
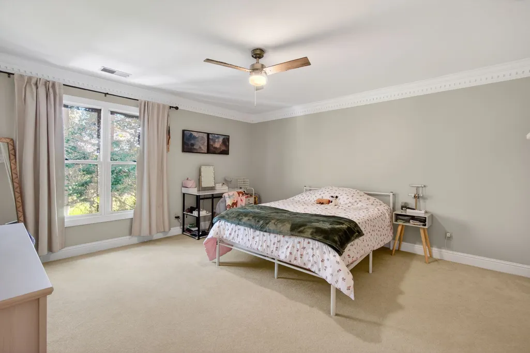
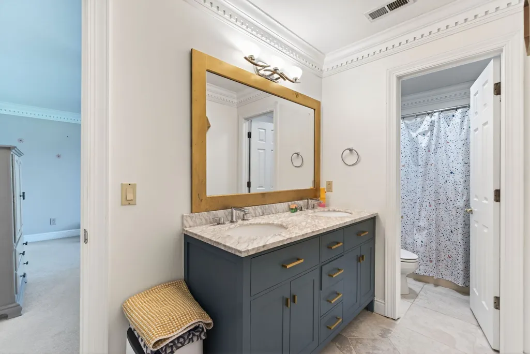
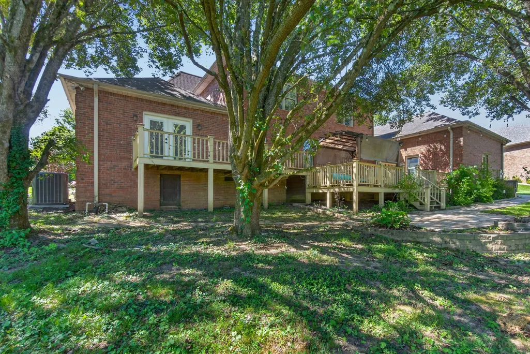

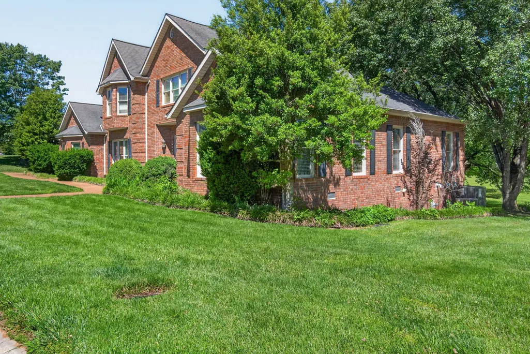
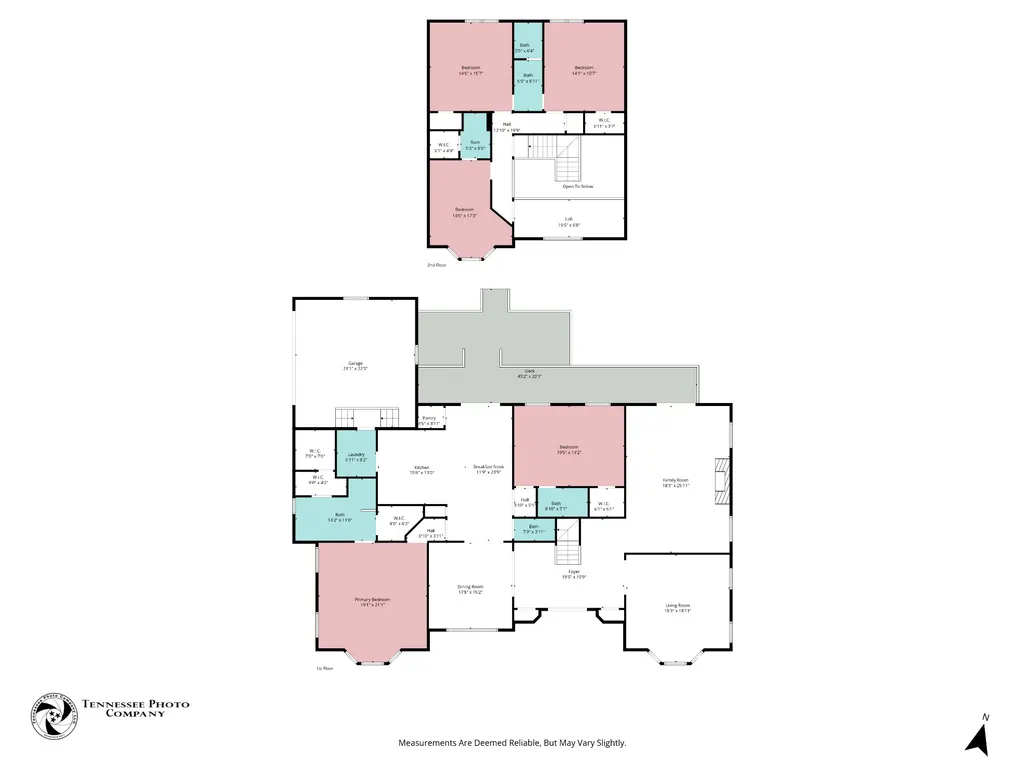
NEW PRICE + $15,000 BUYER INCENTIVE! Now offered at $659,829, this spacious Cookeville, TN home for sale offers approximately 4,400 square feet, 5 bedrooms, 4.5 baths, a main-level primary suite, and inside Cookeville city limits. Even better, with an acceptable offer, the seller is offering up to $15,000 toward buyer closing costs and/or an interest rate buy-down, potentially helping reduce your cash needed at closing or lower your monthly mortgage payment! If you've been searching for a large home in Cookeville, TN, this property delivers the space, flexibility, and location today's buyers are looking for. The expansive floor plan is ideal for multigenerational living, working from home, entertaining, hosting guests, or creating dedicated home office, media, fitness, or hobby spaces. The sought-after main-level primary bedroom suite offers everyday convenience and privacy. At the heart of the home, the spacious gourmet kitchen features a Sub-Zero refrigerator, double ovens, abundant workspace, and plenty of room for gathering and entertaining. Multiple living areas, generous bedrooms, and flexible spaces make this 5-bedroom Cookeville home easy to adapt to your lifestyle. This prime Cookeville location provides easy access to Tennessee Tech University (TTU), Cookeville Regional Medical Center (CRMC), downtown Cookeville, shopping, restaurants, schools, Highway 111, and Interstate 40. With approximately 4,400 square feet, 5 bedrooms, 4.5 bathrooms, a main-level primary suite, gourmet kitchen, Cookeville city location, and a $15,000 buyer incentive, 1166 Sheraton Drive offers an impressive combination of space, location, flexibility, and value. NEW PRICE $659,829 + UP TO $15,000 TOWARD BUYER CLOSING COSTS AND/OR RATE BUY-DOWN WITH ACCEPTABLE OFFER! Don't miss your opportunity to own a spacious home in Cookeville, Tennessee—schedule your private showing today!
| Elementary School | Middle School | High School |
|---|---|---|
| Capshaw Elementary | Avery Trace Middle School | Cookeville High School |
| Price History | |
|---|---|
| 5/18/2026 | Listed $699,929 |
| 5/28/2026 | 1$698,929 |
| 6/1/2026 | 3$679,929 |
| 6/10/2026 | 2$669,929 |
| 7/10/2026 | 1$668,929 |
| 7/20/2026 | 1$667,929 |
| 7/29/2026 | 1$664,929 |
| 9/4/2026 | 1$659,929 |
| 9/11/2026 | 1$659,829 |
General Features
| Living Area | 4400 |
|---|---|
| Sewer | Public Sewer |
| Heating | Central,Natural Gas |
| Cooling | Ceiling Fan(s),Central Air |
| Utilities | Natural Gas Available,Water Available,Cable Connected |
| Possession | Negotiable |
| Roof | Shingle |
| Appliances | Double Oven,Electric Oven,Cooktop,Electric Range,Dishwasher,Microwave,Refrigerator |
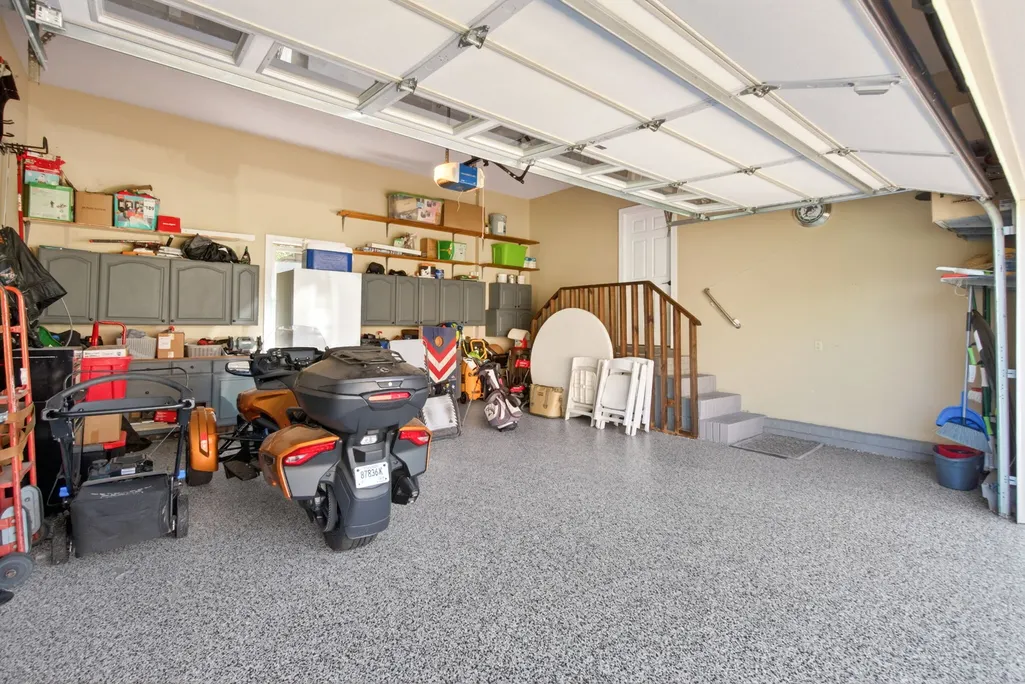
| Garage Spaces | 2 |
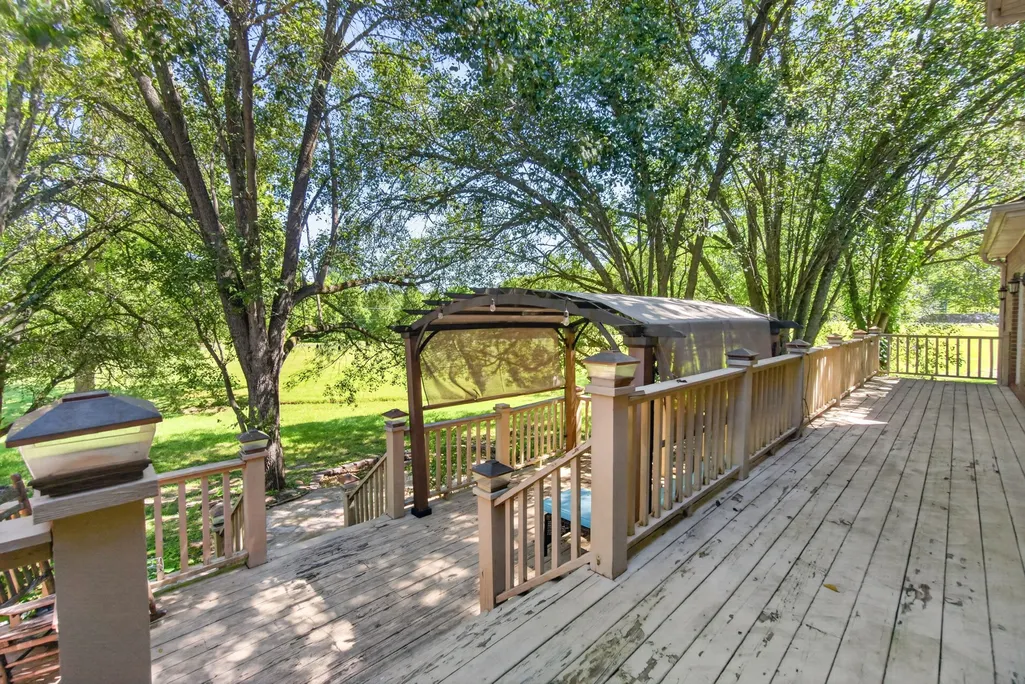
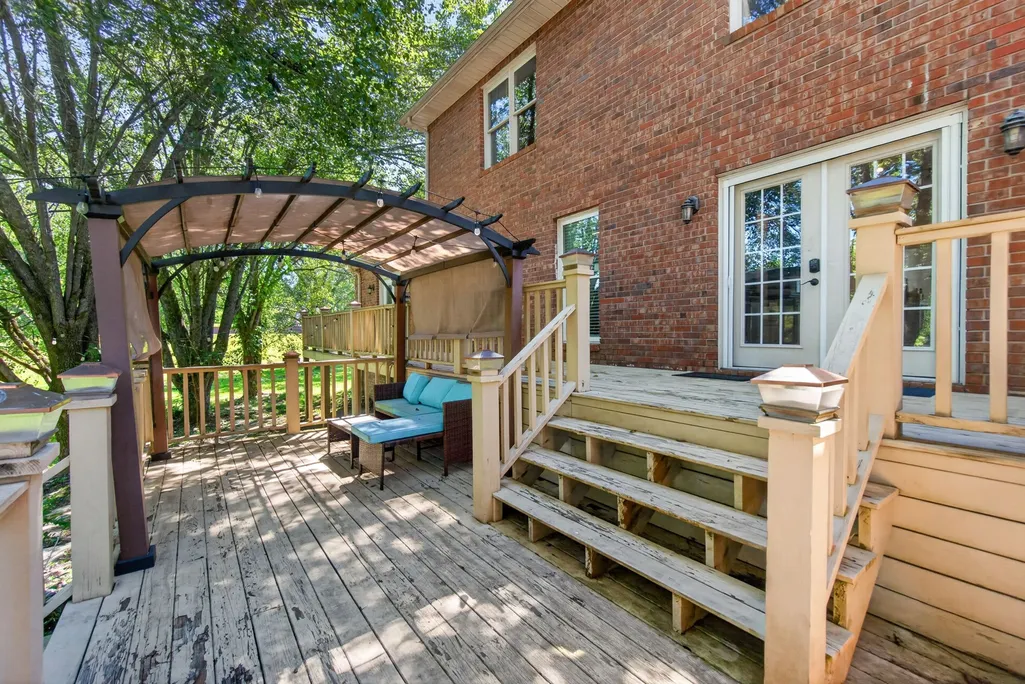
| Patio/Porch Features | Deck,Porch |
| Architectural Style | Traditional |
| Security Features | Smoke Detector(s) |
| Construction Materials | Brick,Frame |
| Year Built | 1991 |
| Stories Count | 2 |
| Topography | Corner Lot,Level |
| Levels | Two |
| Property Subtype | Single Family Residence |
| County | Putnam County,TN |
| New Construction | No |
| Property Type | Residential |
| Attached Garage | No |
| Subdivision Name | Sheraton Court Subdivision |
| Garage Y/N | Yes |
| Full Baths | 4 |
| Status | Active |
| Buyer Financing | FHA,Other,VA |
| Directions | From PCCH: E on Spring,L on Old Kentucky,L on Sheraton,1st home on R. |
| High School | Cookeville High School |
| City | Cookeville |
| Senior Community Y/N | No |
| Lot Size Units | Acres |
| Elementary School | Capshaw Elementary |
| Property Attached Y/N | No |
| Year Built Details | Existing |
| Tax Annual Amount | 4533 |
| Middle/Junior High School | Avery Trace Middle School |
| Building Area Units | Square Feet |
| Living Area Units | Square Feet |
| Standard Status | Active |
Interior Features
| Interior Amenities | Built-in Features,Ceiling Fan(s),Pantry,Walk-In Closet(s),High Speed Internet |
|---|---|
| Basement | Crawl Space |
| Flooring | Carpet,Wood,Tile |
| Total Fireplaces | 1 |
| Air Conditioning Y/N | Yes |
| Heating Y/N | Yes |
| Fireplace Y/N | Yes |
| Above Grade Finished Area | 4400 |
| Half Baths | 1 |
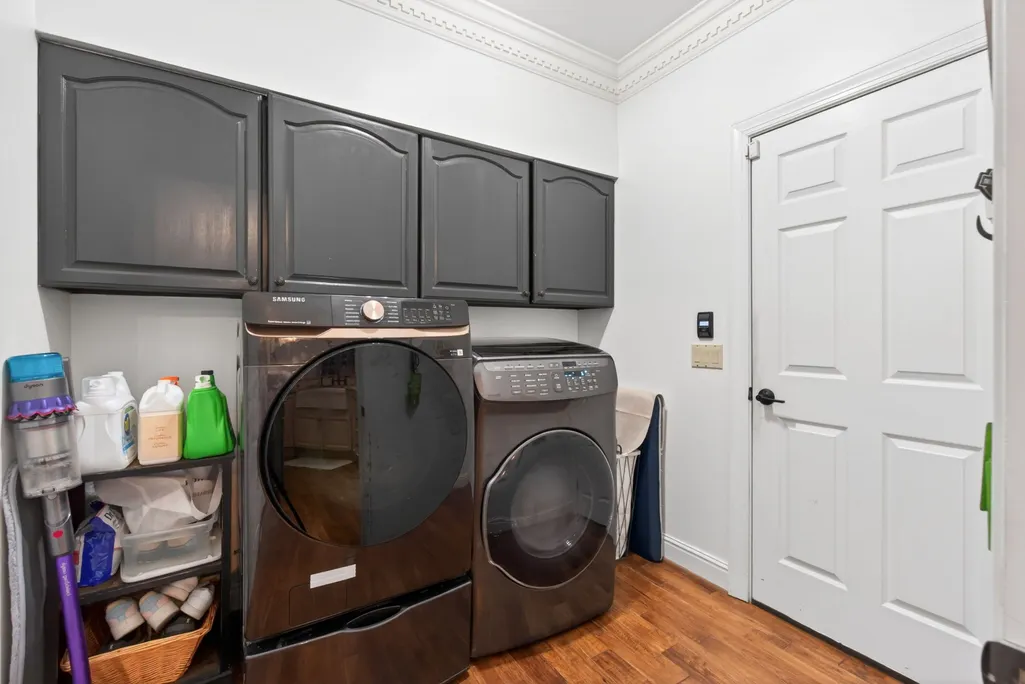
| Laundry Features | Electric Dryer Hookup,Washer Hookup |
| Total Bedrooms | 5 |
| Main Level Bedrooms | 2 |
| Below Grade Finished Area Unit Type | Square Feet |
| LivingAreaSource | Assessor |
| Below Grade Finished Area Source | Assessor |
| Above Grade Finished Area Source | Assessor |
| Above Grade Finished Area Unit Type | Square Feet |
| Total Baths | 5 |
Exterior Features
| Parking Features | Garage Door Opener,Garage Faces Side |
|---|---|
| Lot Features | Corner Lot,Level |
| Water Source | Public |
| Total Parking | 2 |
| Lot Size Area | 0.4 |
| Building Area Total | 4400 |
| Lot Dimensions | 343.77 X 127.32 |
| Lot Size Acres | 0.4 |
| Lot Size Source | Calculated from Plat |
| Waterfront Y/N | No |
| Covered Spaces | 2 |
Amenities
- Foreclosure
- Views
- Short Sale
- New Construction
- Adult 55+
- Lease To Own
- No HOA Fees
- Furnished
- Primary On Main
- Air Conditioning
- Seller Finance
- Green
- Fixer Upper
- Horse
- Golf
- Fireplace
- Deck
- Garage
- Basement
- Pool
Property vs Single Family Average in 38501
Price
Taxes
Year Built
Visits
 The data relating to real estate for sale on this web site comes in part from the Internet Data Exchange Program of RealTracs Solutions as distributed by MLS Grid. Real estate listings held by brokerage firms other than Adaro are marked with the Internet Data Exchange Program logo or thumbnail logo and detailed information about them includes the name of the listing brokers.
