
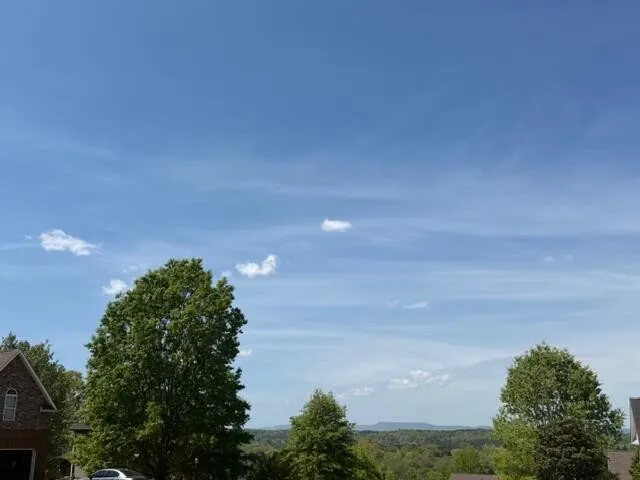
Views





Address
111 Will Ridge Drive, Ringgold, GA
Price
$ 533,500
Property Attributes
- MLS#3176213
- TypeSingle Family
- Listing Status Active
- CountyCATOOSA
- CityRinggold
- NeighborhoodThe Ridges
- Zip30736
- Style
- Year Built2004
- Taxes$ 3920
- Price$ 533,500
- Bedrooms4
- Full Bathrooms2
- Half Bathrooms2
- Sqr Footage3200
- Lot Size0.74 Acres
Data Source:
Listing courtesy of RealTracs MLS as distributed by MLS GRID
Property Description
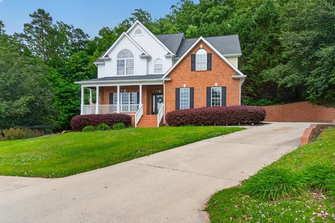
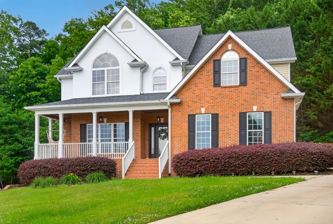
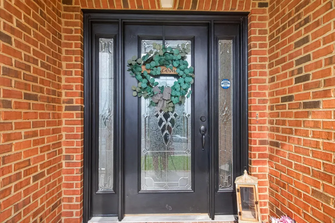
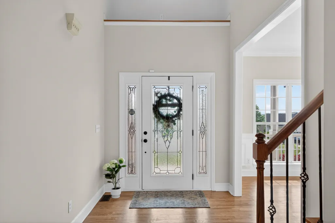
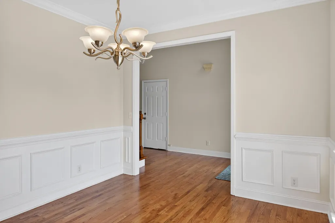
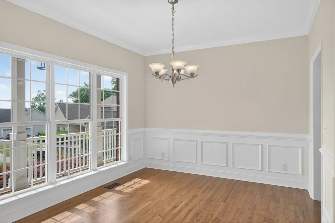
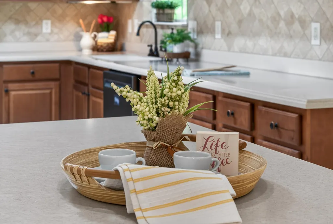
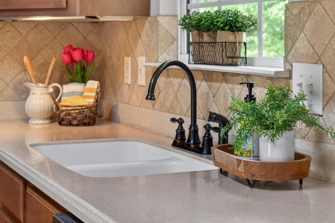
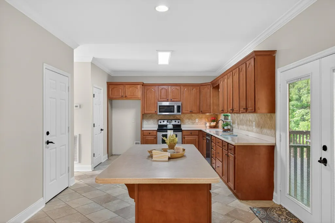
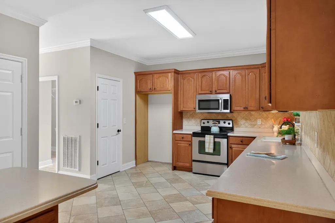
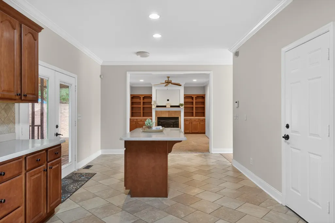
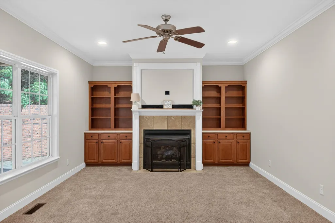
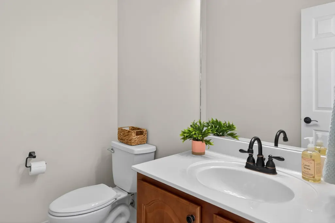
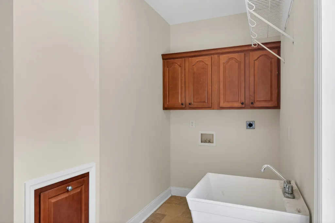
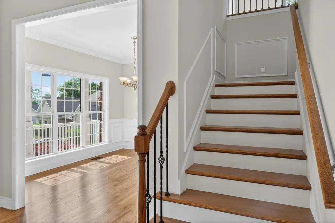
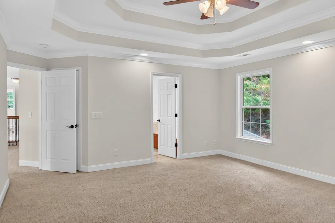
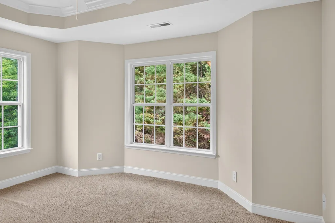
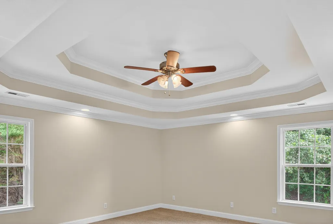
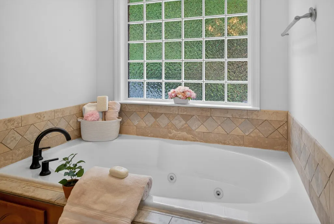
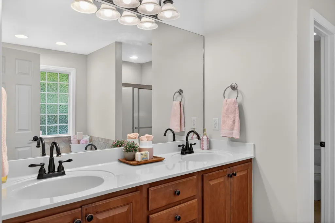
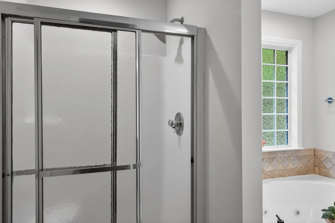
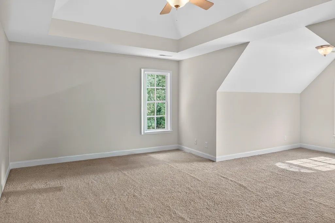
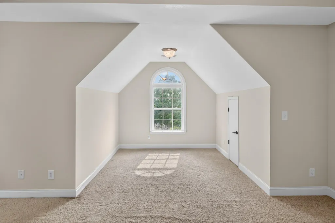
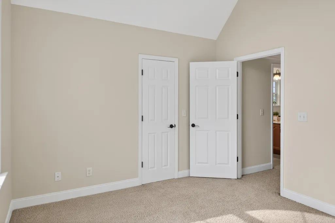
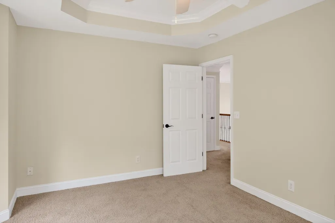
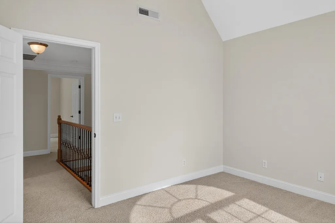
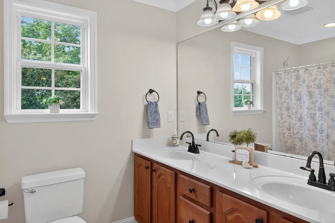
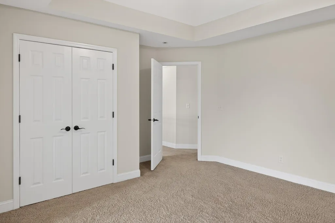
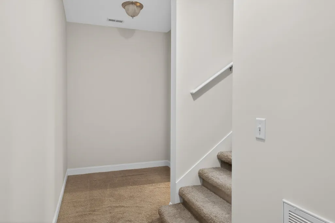
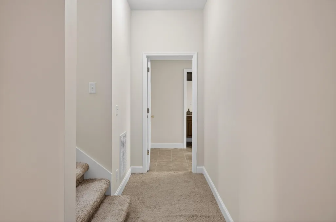
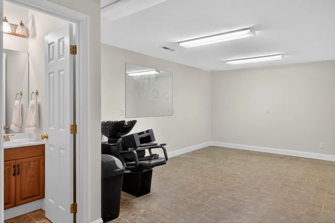
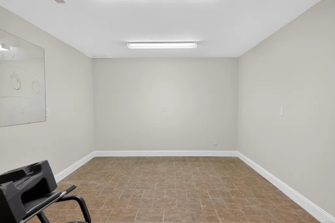
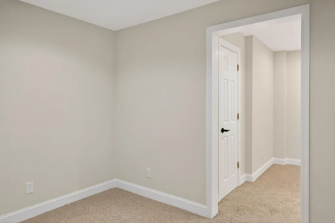
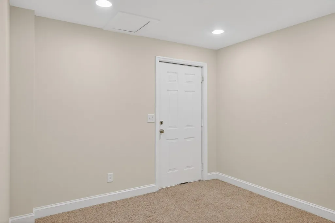
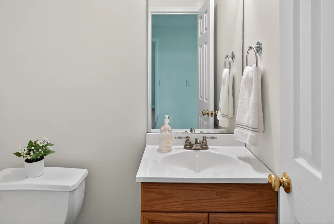
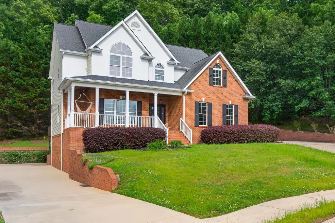
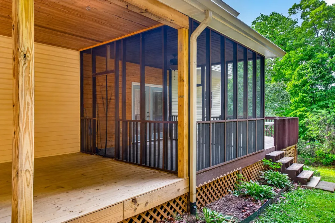
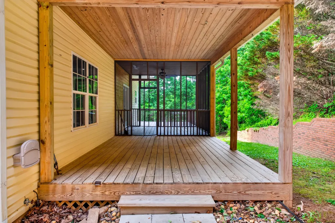
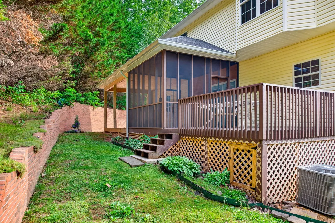
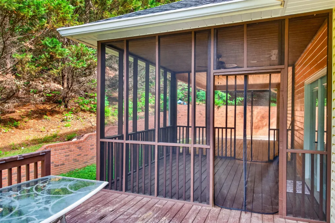
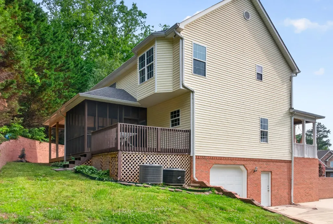
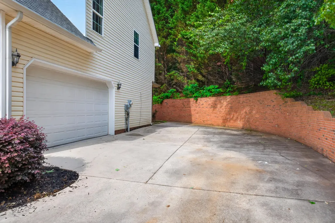
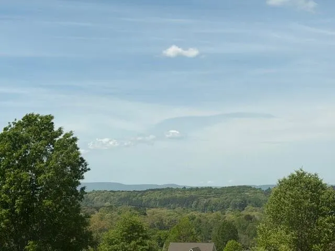
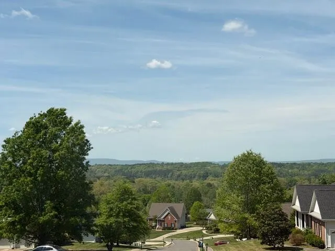
Custom Builder's Home with stunning views of the mountains and Lookout Valley as well. Enter the front door into an elaborate foyer area that connects to the dining room and leads to the Great Room, complete with custom cabinets and a gas fireplace. A spacious kitchen is lined with stainless appliances and custom tile floors with plenty of cabinets and counter space for the chefs in the house! A large center island compliments the custom maple cabinets & crown molding. There's a laundry room nearby with a sink for added convenience. The 2-story foyer leads to a formal dining area, which takes advantage of the views. Just out the back is where you will spend most of your days: there's a huge enclosed deck, attached to another open deck, followed by a larger covered deck! All of this exists in complete privacy since this home is placed at the top of the cul-de-sac. This larger lot has thick woods all behind it for the ultimate private back yard. and glimpses of deer, turkey, and wildlife from time to time. Lots of room for your family and friends with four large bedrooms on the top floor, with even more views of the mountains. The primary bedroom is 20' x 20' with double trey ceilings and two walk in closets. The ensuite bath offers double vanities, a jetted tub and a separate double shower. All of the bedrooms are spacious and have large closets. The basement area has so much to offer. There's already a bedroom, office and bathroom downstairs. Another bonus room just adds to the useful areas on that level. There's a separate entry there with its own driveway, garage and workshop. This is in addition to the upper driveway and oversized two-car garage for the main level. Plenty of storage spaces, great views, a peaceful neighborhood and beautiful larger lot, and a great location...what else do you need? Call to schedule your private tour today!
| Elementary School | Middle School | High School |
|---|---|---|
| Boynton Elementary School | Heritage Middle School | Heritage High School |
| Price History | |
|---|---|
| 4/15/2026 | Listed $599,900 |
| 5/8/2026 | 3$585,000 |
| 5/11/2026 | 7$545,000 |
| 7/7/2026 | 1$539,900 |
| 7/12/2026 | 1$535,000 |
| 8/14/2026 | 1$533,500 |
General Features
| Living Area | 3200 |
|---|---|
| Sewer | Septic Tank |
| Heating | Central,Electric |
| Cooling | Central Air,Electric |
| Utilities | Electricity Available,Water Available |
| Possession | Negotiable |
| Roof | Other |
| Appliances | Microwave,Electric Range,Dishwasher |
| HOA Fee | 200 |
| Garage Spaces | 3 |
| Patio/Porch Features | Deck,Screened,Patio,Porch |
| Construction Materials | Vinyl Siding,Other,Brick |
| Year Built | 2004 |
| View | Mountain(s) |
| Stories Count | 3 |
| Topography | Level,Private,Views,Cul-De-Sac,Other |
| Levels | Three Or More |
| Property Subtype | Single Family Residence |
| Assoc Fee Paid Per | Annually |
| County | Catoosa County,GA |
| New Construction | No |
| Property Type | Residential |
| Attached Garage | No |
| Subdivision Name | The Ridges |
| Garage Y/N | Yes |
| Full Baths | 2 |
| Status | Active |
| Buyer Financing | Conventional,FHA,USDA,VA |
| Directions | Right on Three Notch Road,Left onto Buster Ridge Lane,Left onto Playhouse Drive,Left onto Will Ridge Drive. Home is at the end of the cul-de-sac and sign is in the yard. |
| High School | Heritage High School |
| City | Ringgold |
| Senior Community Y/N | No |
| Lot Size Units | Acres |
| Elementary School | Boynton Elementary School |
| Property Attached Y/N | No |
| Year Built Details | Existing |
| Tax Annual Amount | 3920 |
| Middle/Junior High School | Heritage Middle School |
| Building Area Units | Square Feet |
| Living Area Units | Square Feet |
| Standard Status | Active |
Interior Features
| Interior Amenities | Bookcases,Ceiling Fan(s),Entrance Foyer,High Ceilings,Open Floorplan,Walk-In Closet(s) |
|---|---|
| Basement | Partial,Finished |
| Flooring | Carpet,Wood,Tile |
| Total Fireplaces | 1 |
| Air Conditioning Y/N | Yes |
| Heating Y/N | Yes |
| Fireplace Y/N | Yes |
| Half Baths | 2 |
| Laundry Features | Electric Dryer Hookup,Washer Hookup |
| Total Bedrooms | 4 |
| Below Grade Finished Area Unit Type | Square Feet |
| LivingAreaSource | Owner |
| Below Grade Finished Area Source | Owner |
| Above Grade Finished Area Source | Owner |
| Above Grade Finished Area Unit Type | Square Feet |
| Total Baths | 4 |
Exterior Features
| Parking Features | Garage Door Opener,Garage Faces Side,Concrete,Driveway |
|---|---|
| Lot Features | Level,Private,Views,Cul-De-Sac,Other |
| Water Source | Public |
| Total Parking | 3 |
| Lot Size Area | 0.74 |
| Building Area Total | 3200 |
| Lot Dimensions | .74 ACRES |
| Lot Size Acres | 0.74 |
| Lot Size Source | Agent Calculated |
| Waterfront Y/N | No |
| Covered Spaces | 3 |
Amenities
- Foreclosure
- Views
- Short Sale
- New Construction
- Adult 55+
- Lease To Own
- No HOA Fees
- Furnished
- Primary On Main
- Air Conditioning
- Seller Finance
- Green
- Fixer Upper
- Horse
- Golf
- Fireplace
- Deck
- Garage
- Basement
- Pool
Property vs Single Family Average in 30736
Price
Taxes
Year Built
Visits
 The data relating to real estate for sale on this web site comes in part from the Internet Data Exchange Program of RealTracs Solutions as distributed by MLS Grid. Real estate listings held by brokerage firms other than Adaro are marked with the Internet Data Exchange Program logo or thumbnail logo and detailed information about them includes the name of the listing brokers.
