





Address
240 Thunder Ridge Dr, South Pittsburg, TN
Price
$ 610,000
Property Attributes
- MLS#3122241
- TypeSingle Family
- Listing Status Active
- CountyMARION
- CitySouth Pittsburg
- NeighborhoodThe Ridges At Franklin
- Zip37380
- StyleRanch
- Year Built2016
- Taxes$ 1250
- Price$ 610,000
- Bedrooms3
- Full Bathrooms2
- Half Bathrooms0
- Sqr Footage1847
- Lot Size11.9 Acres
Data Source:
Listing courtesy of RealTracs MLS as distributed by MLS GRID
Property Description
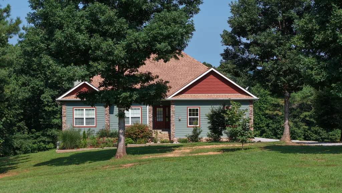
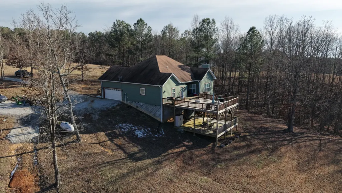
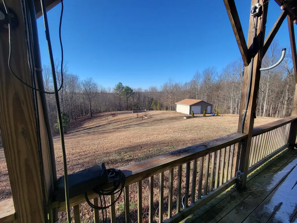
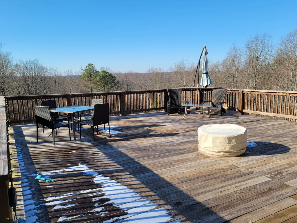
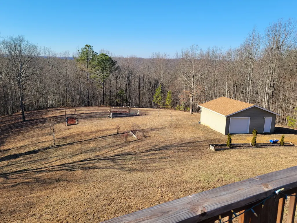
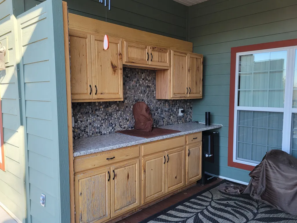
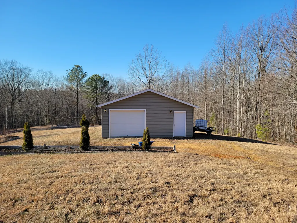
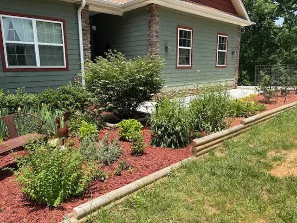
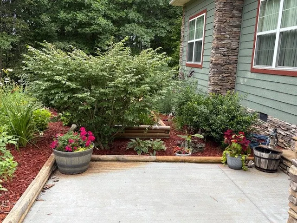
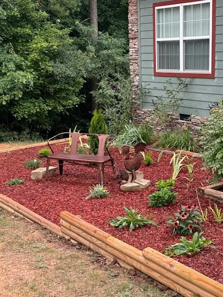
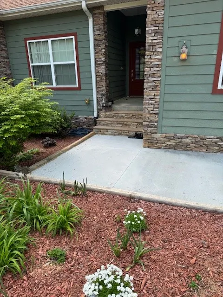
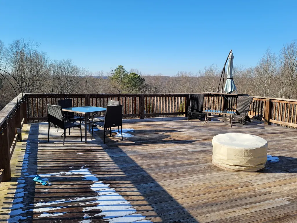
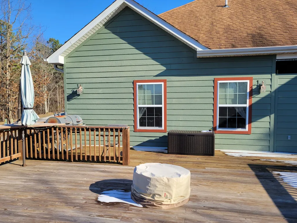
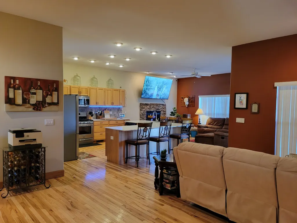
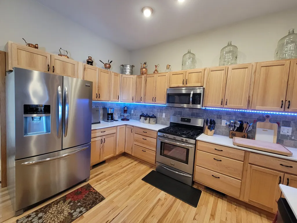
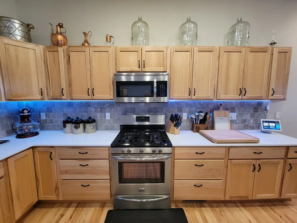
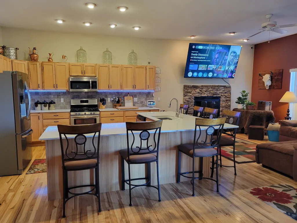
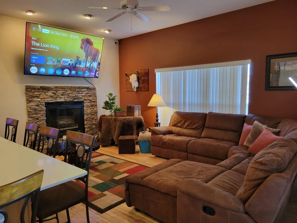
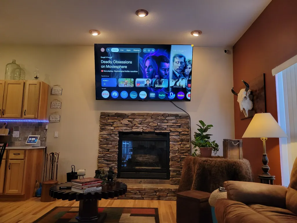
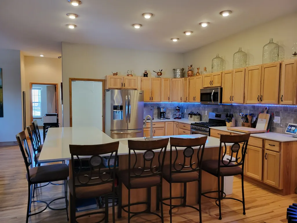
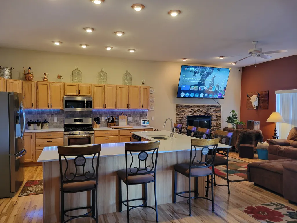
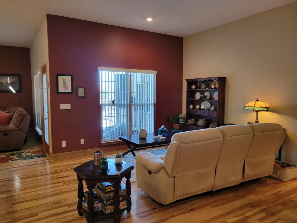
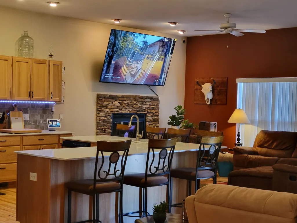
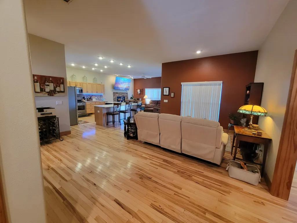
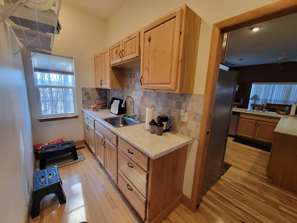
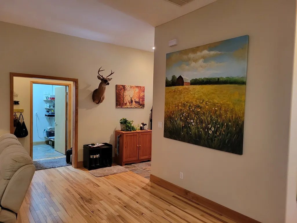
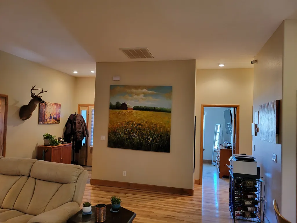
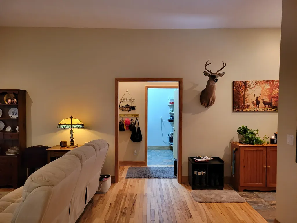
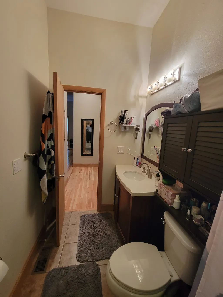
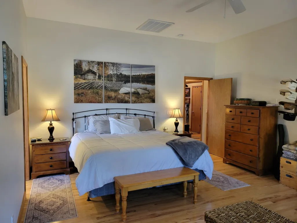
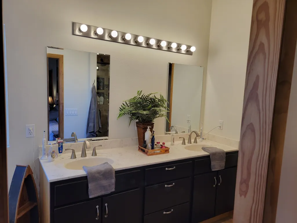
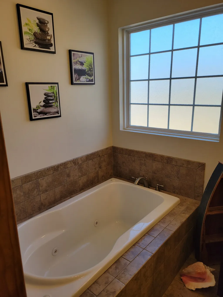
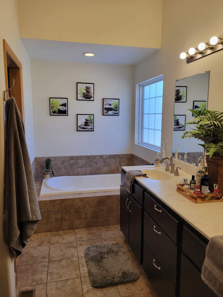
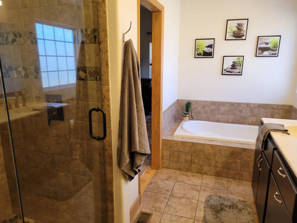
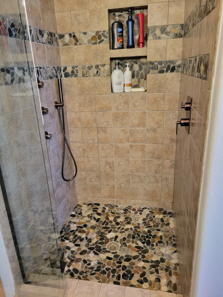
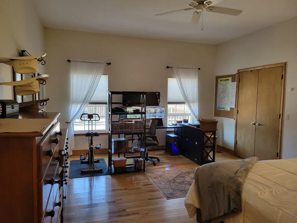
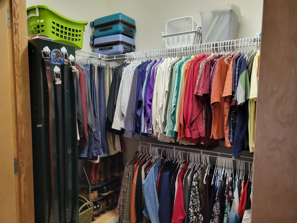
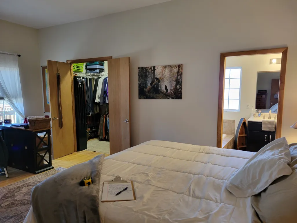
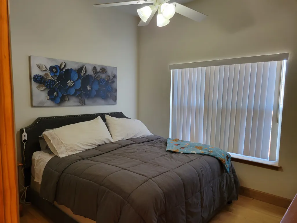
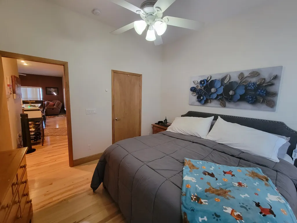
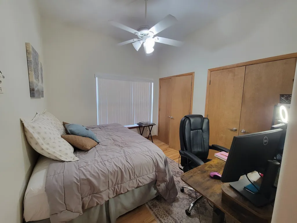
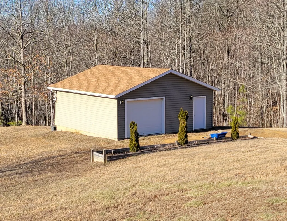
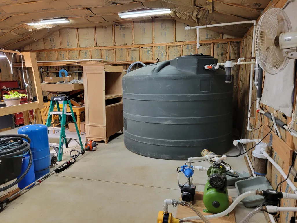
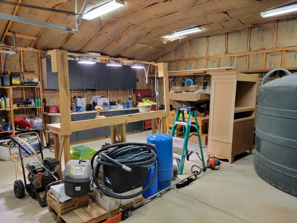
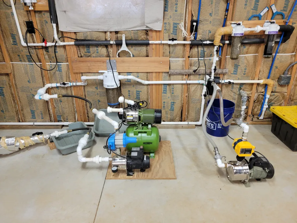
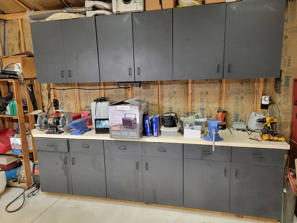
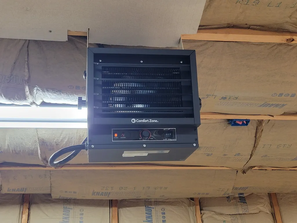
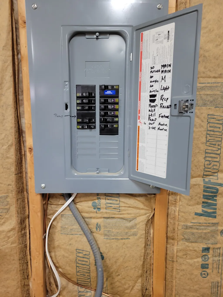
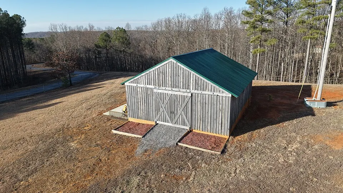
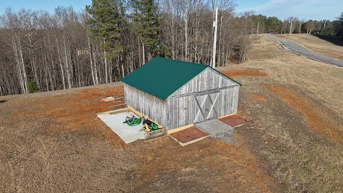
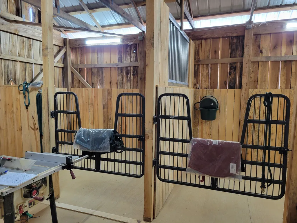
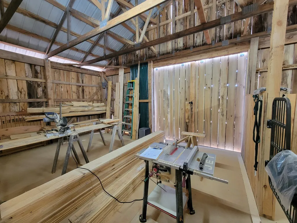
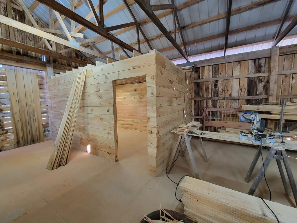
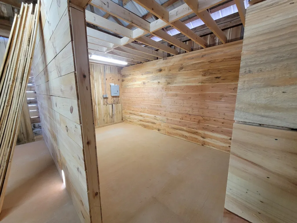
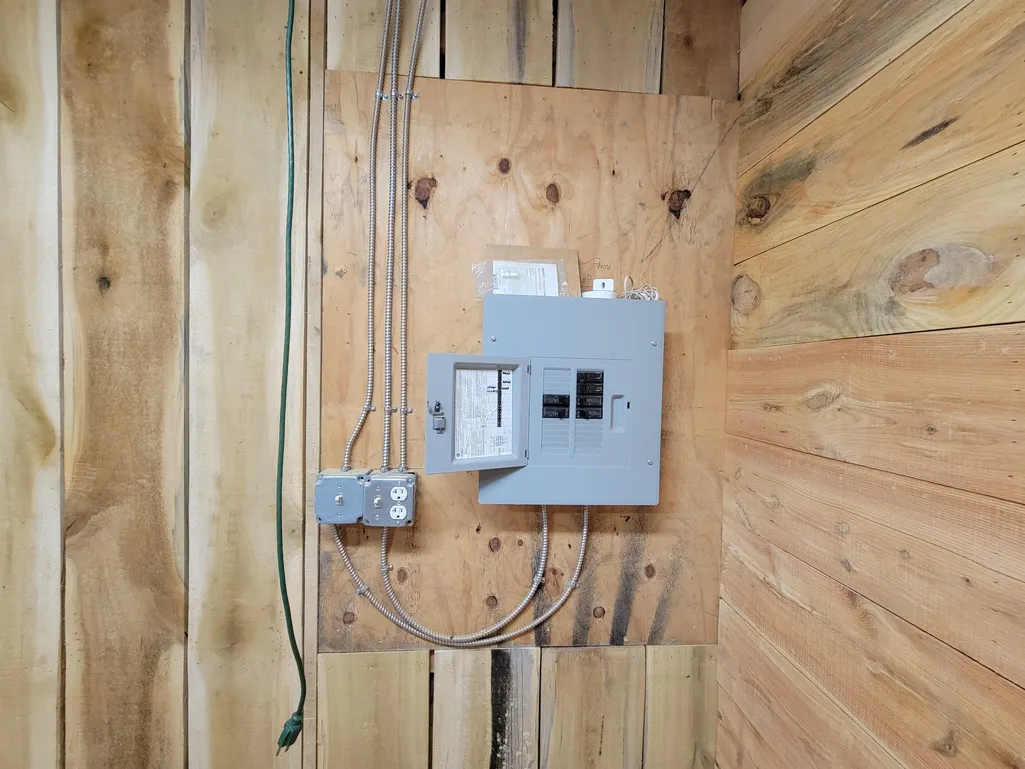
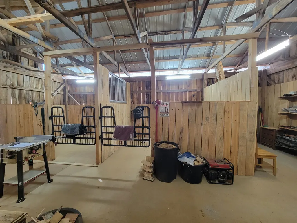
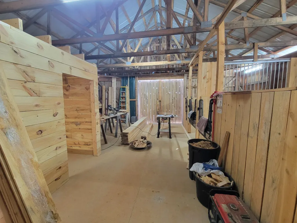
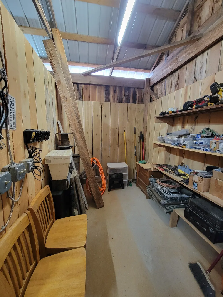
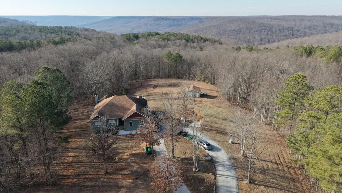
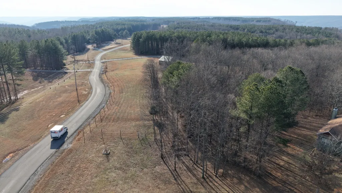
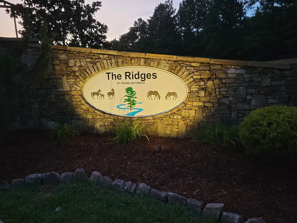
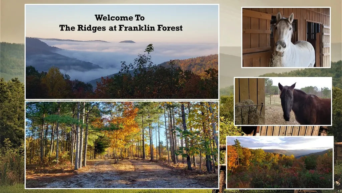
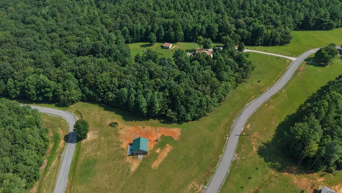
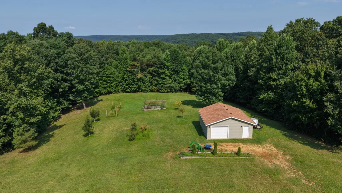
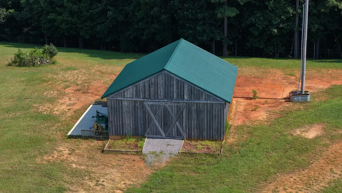
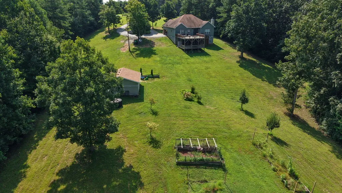
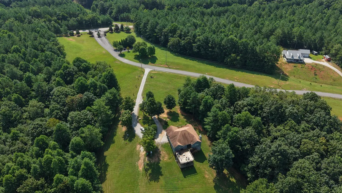
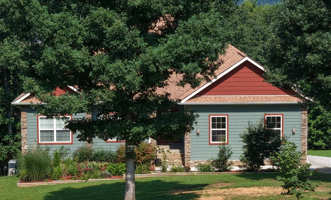
Equestrian Paradise on the Cumberland Plateau 3 BR | 2 BA | 11.9 Acres | Horse Barn | Modern Ranch High atop the Cumberland Plateau, within the prestigious gated community of The Ridges at Franklin Forest, lies a modern ranch-style sanctuary designed specifically for the equestrian lifestyle. Spanning 11.9 pristine acres, this property seamlessly blends luxury living with high-functioning ranch amenities. Just bring your horse and move right in. The Residence This 1,847 sq. ft. modern ranch home features an open, airy layout with 10' ceilings and premium finishes throughout. Gourmet Kitchen: A chef's dream featuring Hickory cabinetry (soft-close), Quartz countertops, and an L-shaped island with a deep composite sink and touch faucet. Outfitted with stainless steel appliances, a free-standing gas range with convection oven, ceramic tile backsplash, and elegant under-cabinet mood lighting. The Butler's Pantry: A rare addition offering extensive cabinet storage and a secondary deep sink for seamless hosting. Living Spaces: Rich hardwood floors flow from the 11' x 12' Living Room into the 12' x 18' Family Room, where a wood-burning fireplace serves as the heart of the home. Master Suite: A spacious retreat featuring a walk-in closet and a spa-like bath with double vanities, a deep garden tub, and a standalone shower. Utility & Comfort: Ceiling fans in every room, a central vacuum system, and an attached 2-car garage with impressive 12' ceilings. Equestrian & Outdoor Features The Dream Barn: A 24' x 32' footprint on 6'' reinforced concrete. It features two 10' x 12' stalls with custom gates/hardware, a 15' x 9' dedicated Tack Room, and its own 100-amp electrical service on a separate meter. Pasture & Land: Two acres of fenced pasture ready for grazing, with plenty of room for gardening behind the residence. Detached Workshop: A 24' x 24' fully insulated and heated garage/workshop with 8' x 7' doors—ideal for projects More...
| Elementary School | Middle School | High School |
|---|---|---|
| South Pittsburg Elementary | South Pittsburg High School | South Pittsburg High School |
| Price History | |
|---|---|
| 2/5/2026 | Listed $610,000 |
General Features
| Living Area | 1847 |
|---|---|
| Sewer | Septic Tank |
| Heating | Central,Dual,Electric,Heat Pump,Propane |
| Cooling | Ceiling Fan(s),Central Air,Electric |
| Utilities | Electricity Available |
| Possession | Negotiable |
| Roof | Asphalt |
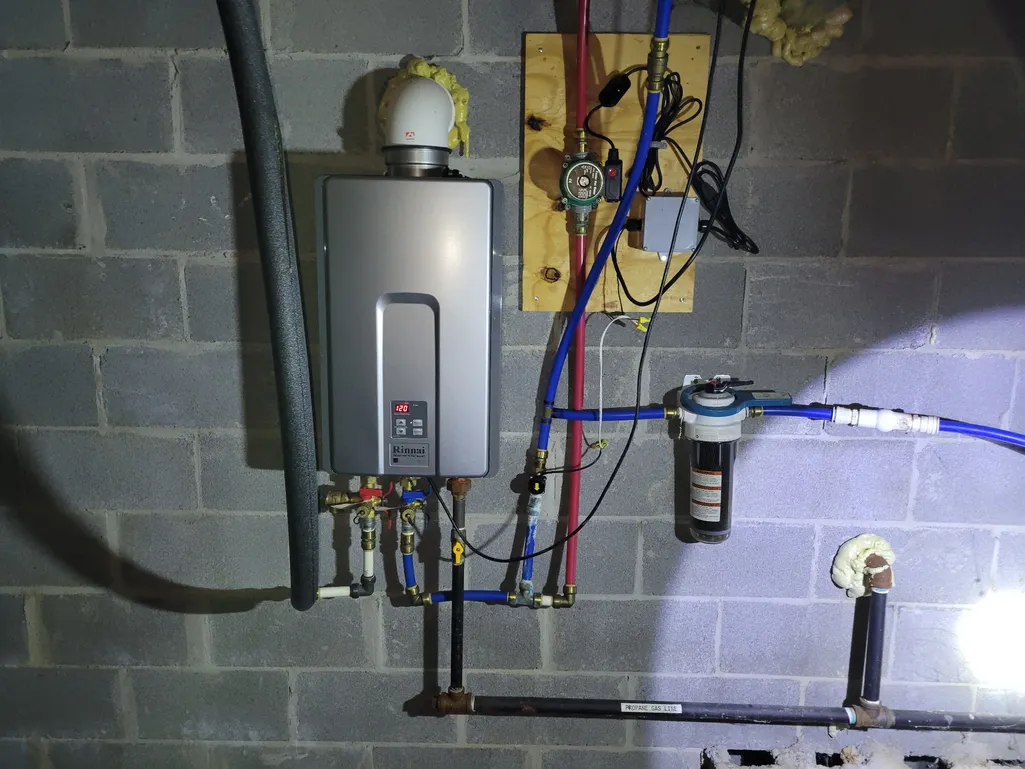
| Appliances | Gas Range,Dishwasher,Dryer,Ice Maker,Microwave,Refrigerator,Stainless Steel Appliance(s),Washer,Water Purifier |
| HOA Fee | 100 |
| Garage Spaces | 2 |
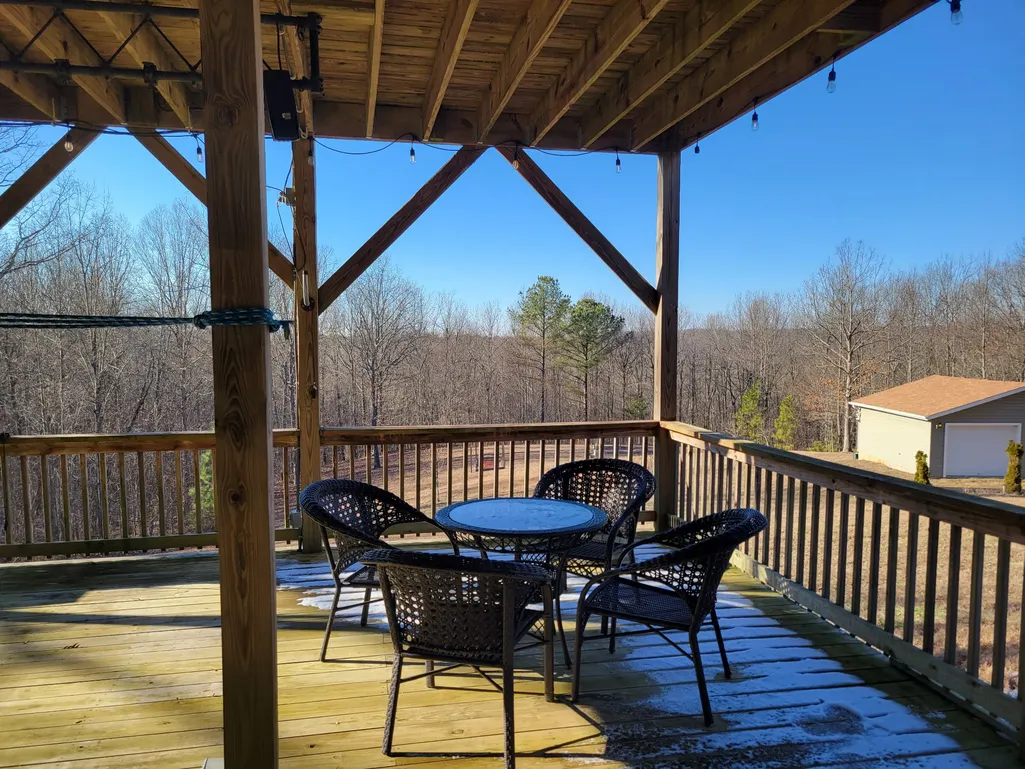
| Patio/Porch Features | Deck |
| Architectural Style | Ranch |
| Security Features | Carbon Monoxide Detector(s),Smoke Detector(s) |
| Construction Materials | Hardboard Siding |
| Pets Allowed | Yes |
| Year Built | 2016 |
| Stories Count | 1 |
| Topography | Cleared,Level,Sloped,Wooded |
| Levels | One |
| Property Subtype | Single Family Residence |
| HOA Fee 2 | 250 |
| Assoc Fee Paid Per | Quarterly |
| County | Marion County,TN |
| New Construction | No |
| Property Type | Residential |
| Association Amenities | Gated,Trail(s) |
| Attached Garage | No |
| Subdivision Name | The Ridges At Franklin |
| Garage Y/N | Yes |
| Full Baths | 2 |
| Status | Active |
| Directions | From I-24,take exit 152 towards South Pittsburg. Go toward South Pittsburg and take a Right on to 2nd street / South Pittsburg Mtn Road and go approximately 11 miles to the Gated Entrance of The Ridg |
| High School | South Pittsburg High School |
| City | South Pittsburg |
| Senior Community Y/N | No |
| Lot Size Units | Acres |
| HOA Fee 2 Frequency | One Time |
| Elementary School | South Pittsburg Elementary |
| Property Attached Y/N | No |
| Year Built Details | Existing |
| Tax Annual Amount | 1250 |
| Middle/Junior High School | South Pittsburg High School |
| Building Area Units | Square Feet |
| Living Area Units | Square Feet |
| Standard Status | Active |
| Tax Lot | 2 |
Interior Features
| Interior Amenities | Ceiling Fan(s),Central Vacuum,Entrance Foyer,High Ceilings,Open Floorplan,Pantry,Walk-In Closet(s),High Speed Internet,Kitchen Island |
|---|---|
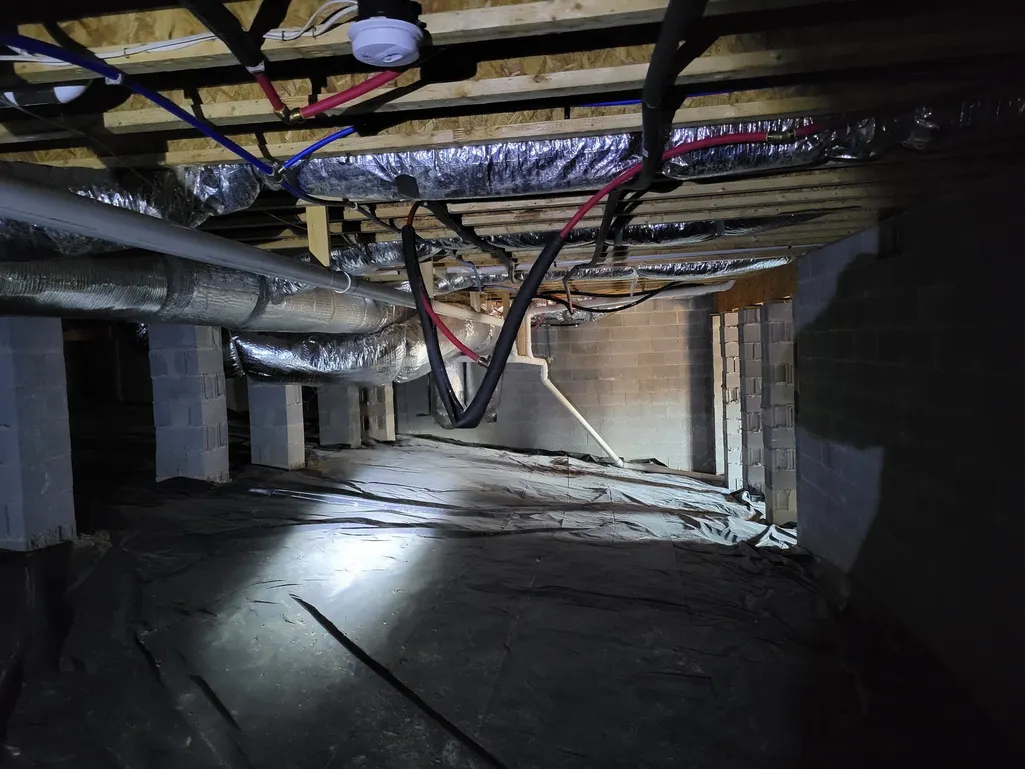
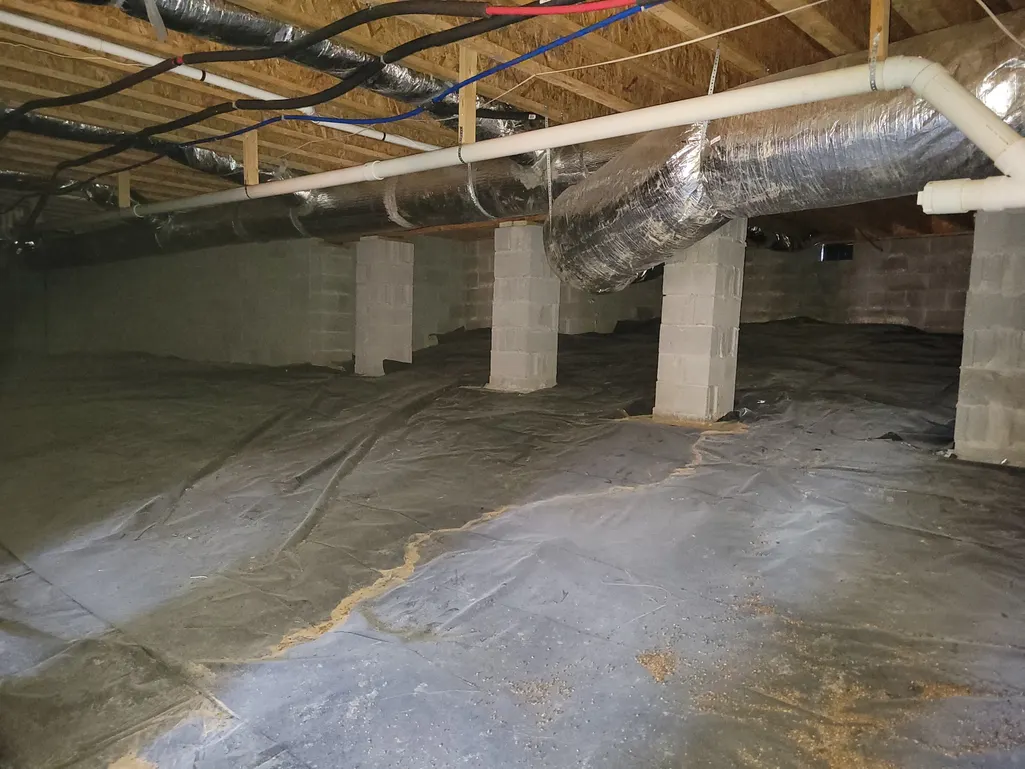
| Basement | Crawl Space |
| Flooring | Wood |
| Total Fireplaces | 1 |
| Air Conditioning Y/N | Yes |
| Heating Y/N | Yes |
| Fireplace Y/N | Yes |
| Above Grade Finished Area | 1847 |
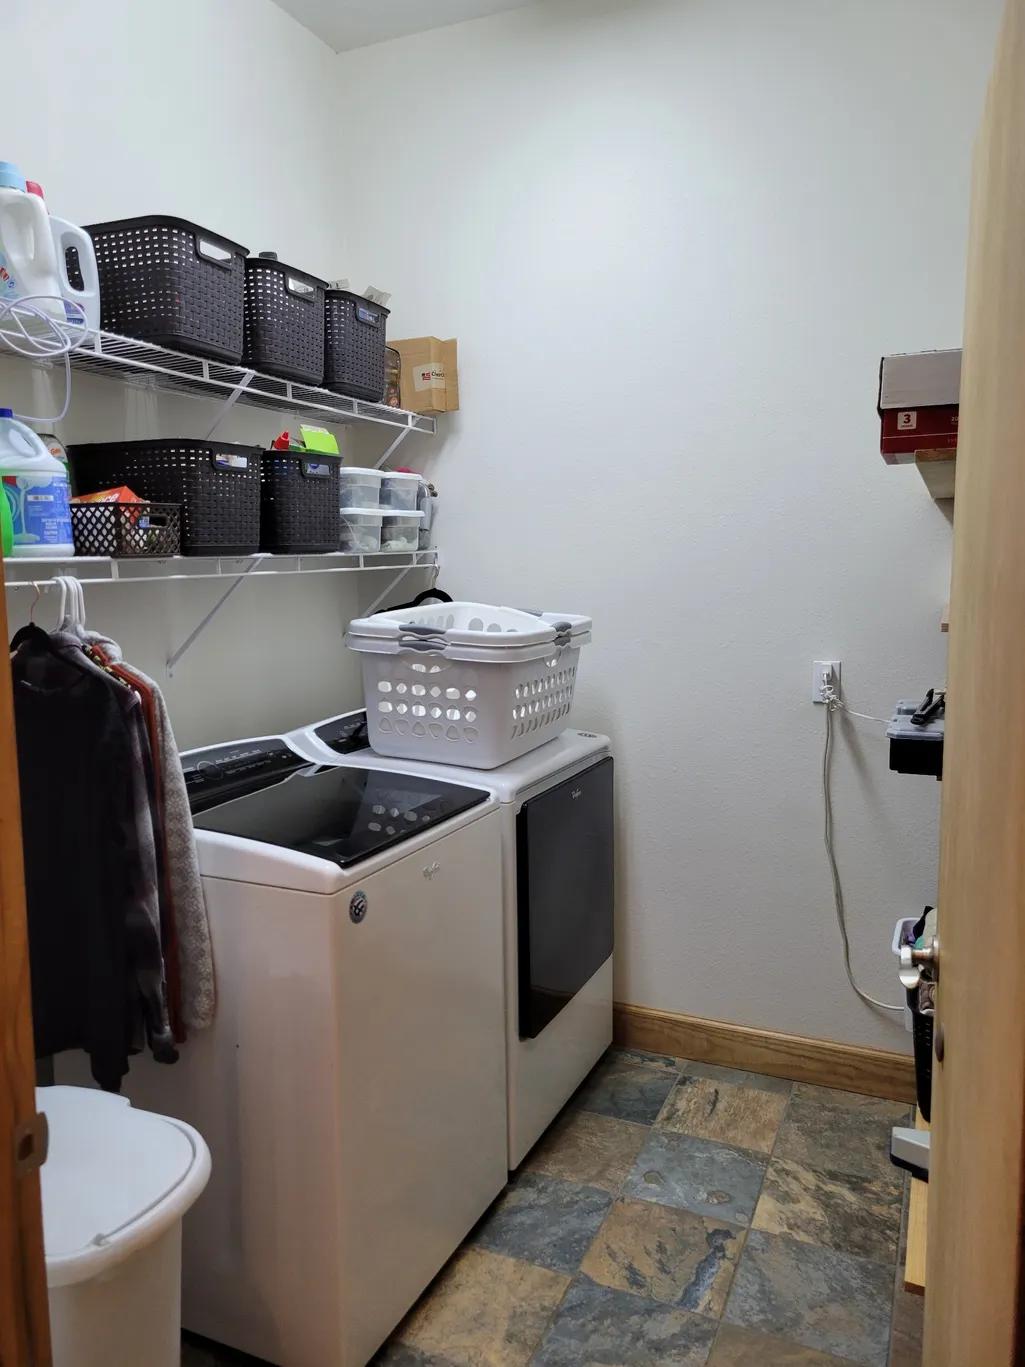
| Laundry Features | Electric Dryer Hookup,Washer Hookup |
| Total Bedrooms | 3 |
| Main Level Bedrooms | 3 |
| Below Grade Finished Area Unit Type | Square Feet |
| LivingAreaSource | Appraiser |
| Below Grade Finished Area Source | Appraiser |
| Above Grade Finished Area Source | Appraiser |
| Above Grade Finished Area Unit Type | Square Feet |
| Total Baths | 2 |
Exterior Features
| Fencing | Partial |
|---|---|
| Parking Features | Garage Door Opener,Garage Faces Side |
| Lot Features | Cleared,Level,Sloped,Wooded |
| Water Source | Cistern |
| Total Parking | 2 |
| Lot Size Area | 11.9 |
| Building Area Total | 1847 |
| Lot Dimensions | NOTICE 404-99 8/20/08 |
| Lot Size Acres | 11.9 |
| Lot Size Source | Assessor |
| Waterfront Y/N | No |
| Covered Spaces | 2 |
Amenities
- Foreclosure
- Views
- Short Sale
- New Construction
- Adult 55+
- Lease To Own
- No HOA Fees
- Furnished
- Primary On Main
- Air Conditioning
- Seller Finance
- Green
- Fixer Upper
- Horse
- Golf
- Fireplace
- Deck
- Garage
- Basement
- Pool
Property vs Single Family Average in 37380
Price
Taxes
Year Built
Visits
 The data relating to real estate for sale on this web site comes in part from the Internet Data Exchange Program of RealTracs Solutions as distributed by MLS Grid. Real estate listings held by brokerage firms other than Adaro are marked with the Internet Data Exchange Program logo or thumbnail logo and detailed information about them includes the name of the listing brokers.
